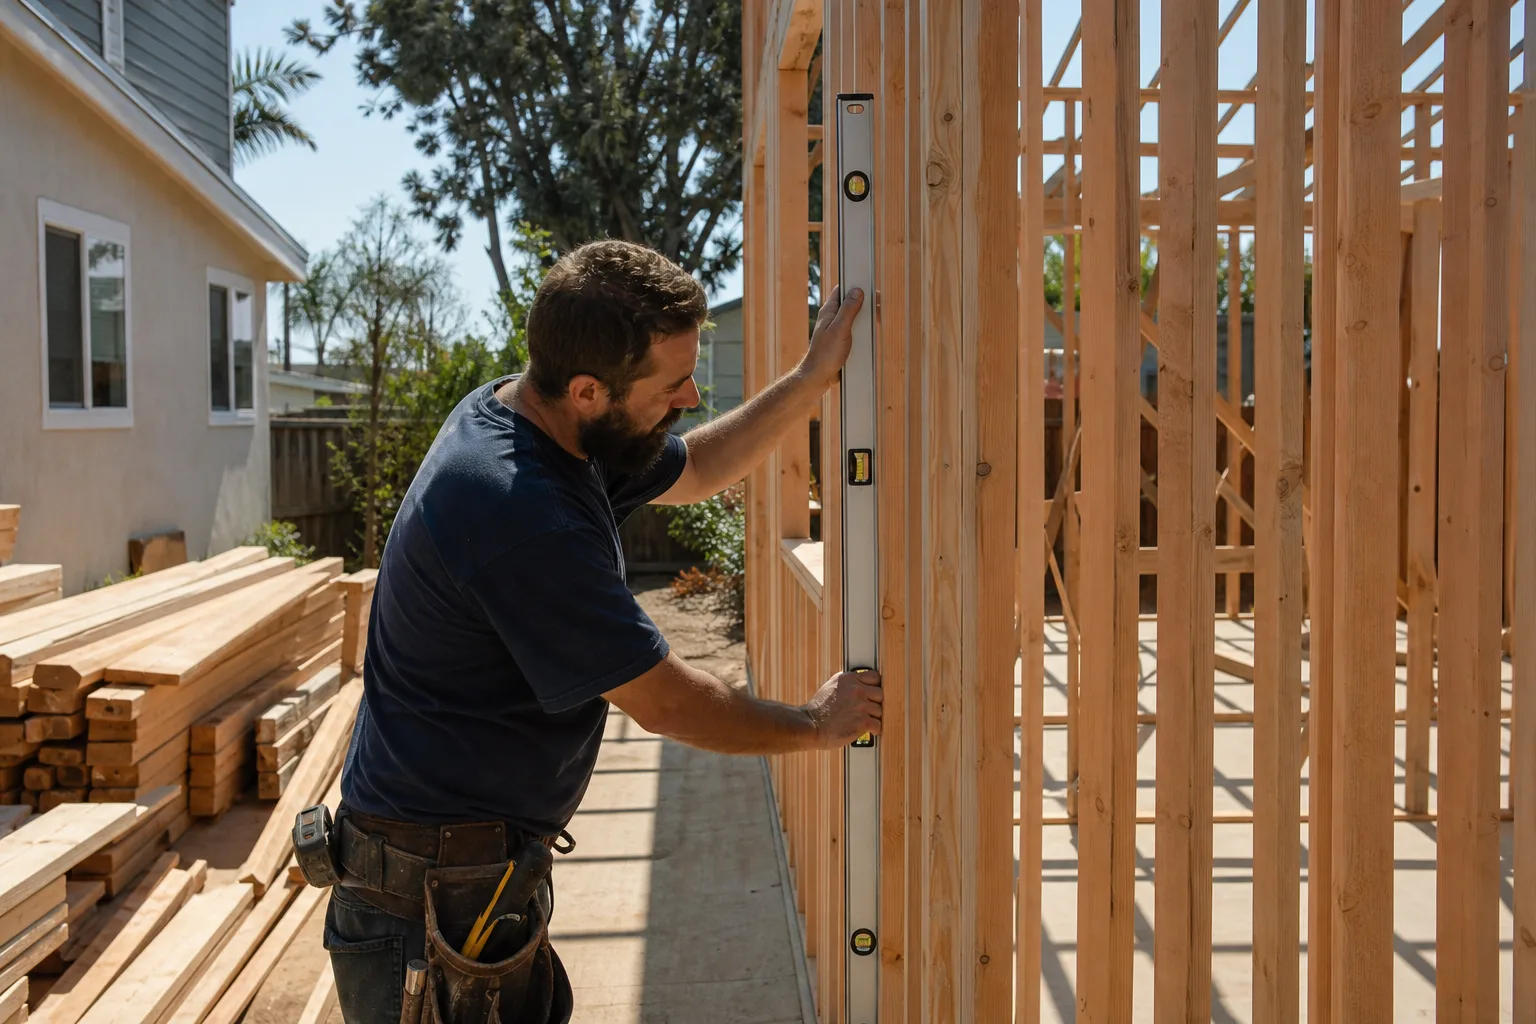
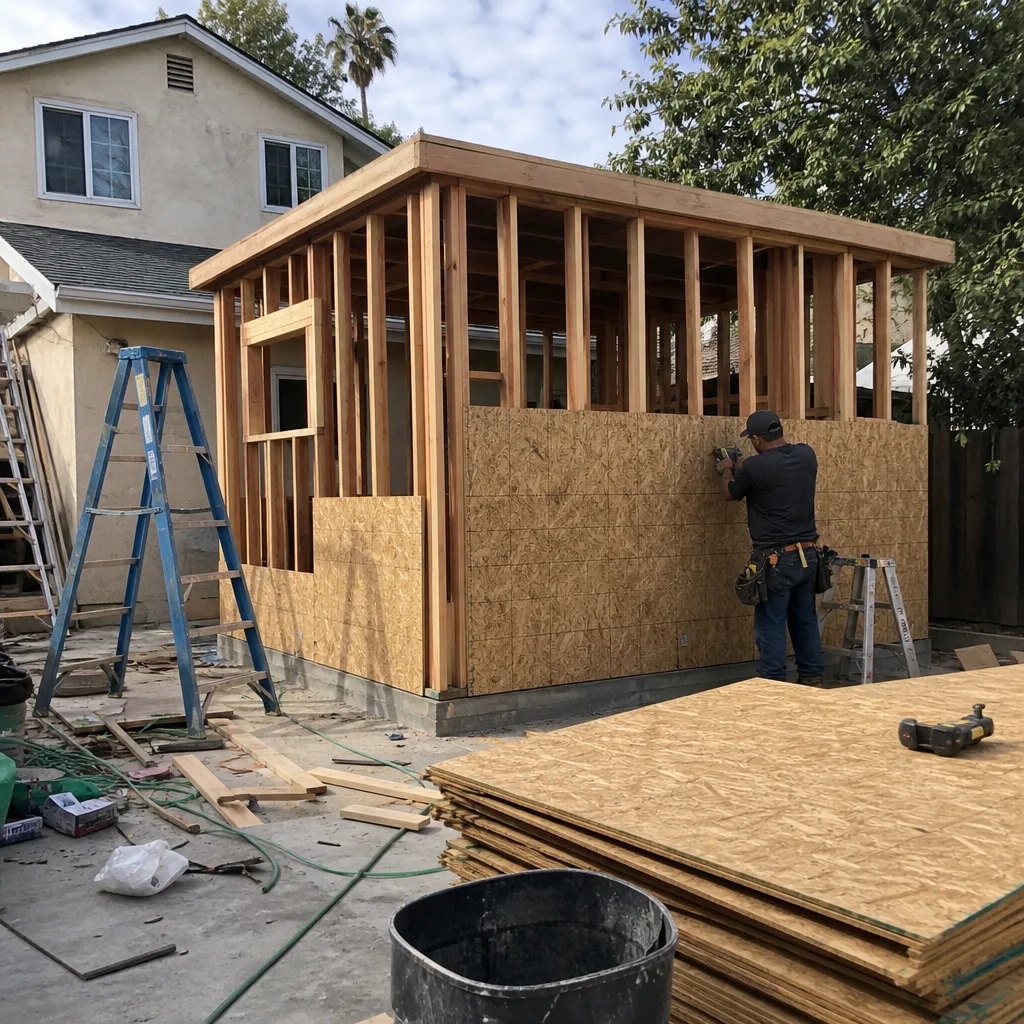
A free site visit, a check of what your lot allows and a written, line-item price.
Get your free estimateADU Company in Rossmoor, CA
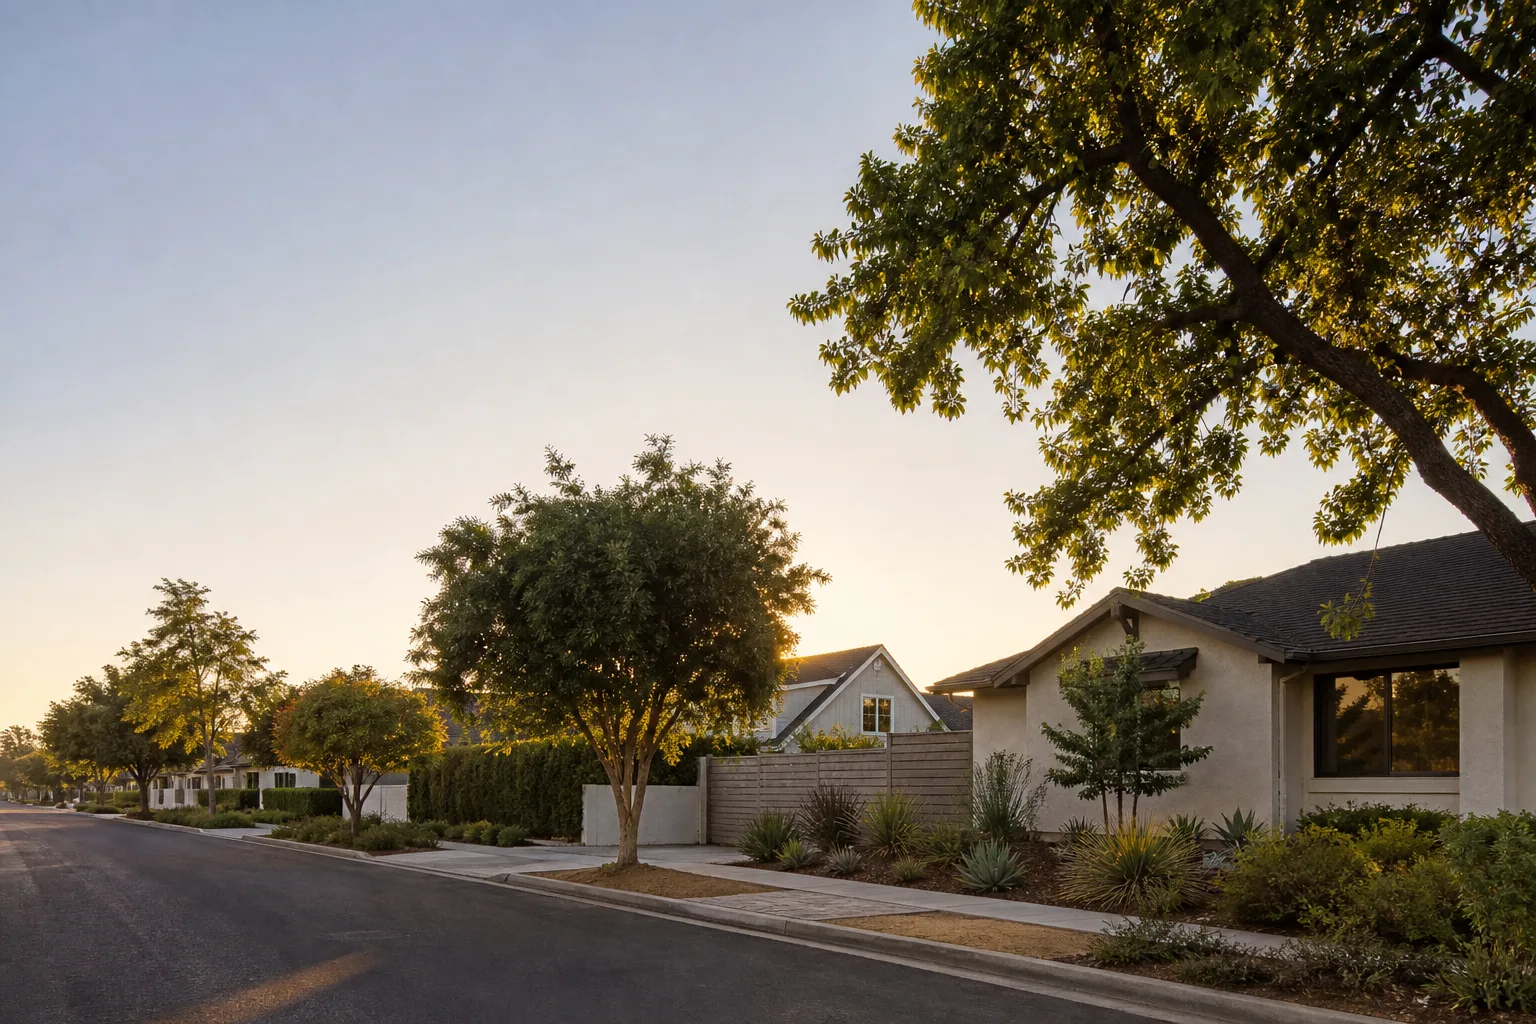
Adding an ADU in Rossmoor means working within one of Southern California’s most tightly controlled planned communities. Nearly all of Rossmoor’s 2,700+ homes are single-story ranch houses built between 1957 and 1961 by developer Ross Cortese, and the district’s CC&Rs and Suburban Ranch zoning overlay shape what any new structure can look like, how tall it can be, and even how its roofline must relate to the main house. We plan every Rossmoor ADU around those deed restrictions from the first site visit, so the unit you get actually matches the street. Call Sutton ADU Long Beach at (562) 317-7042 to discuss what your lot can support.
Why Rossmoor Homes Are Different
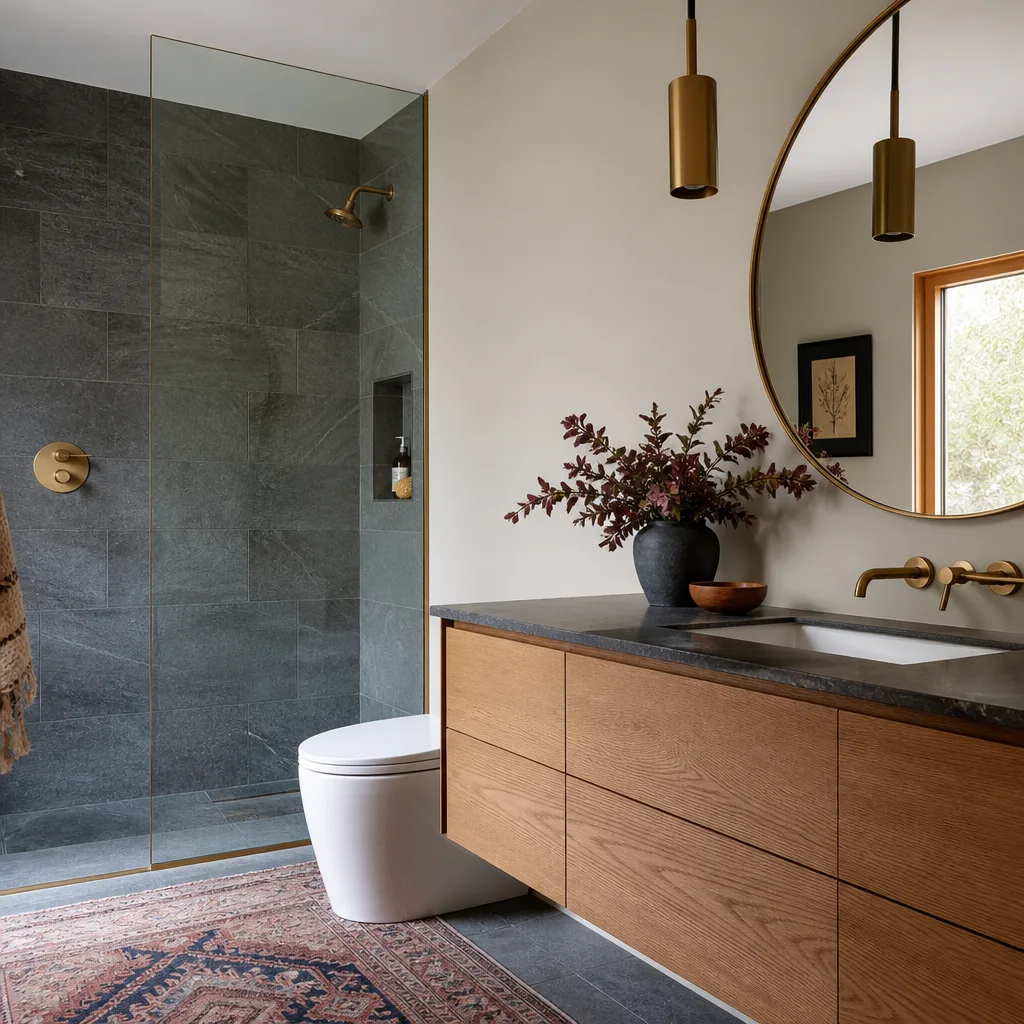
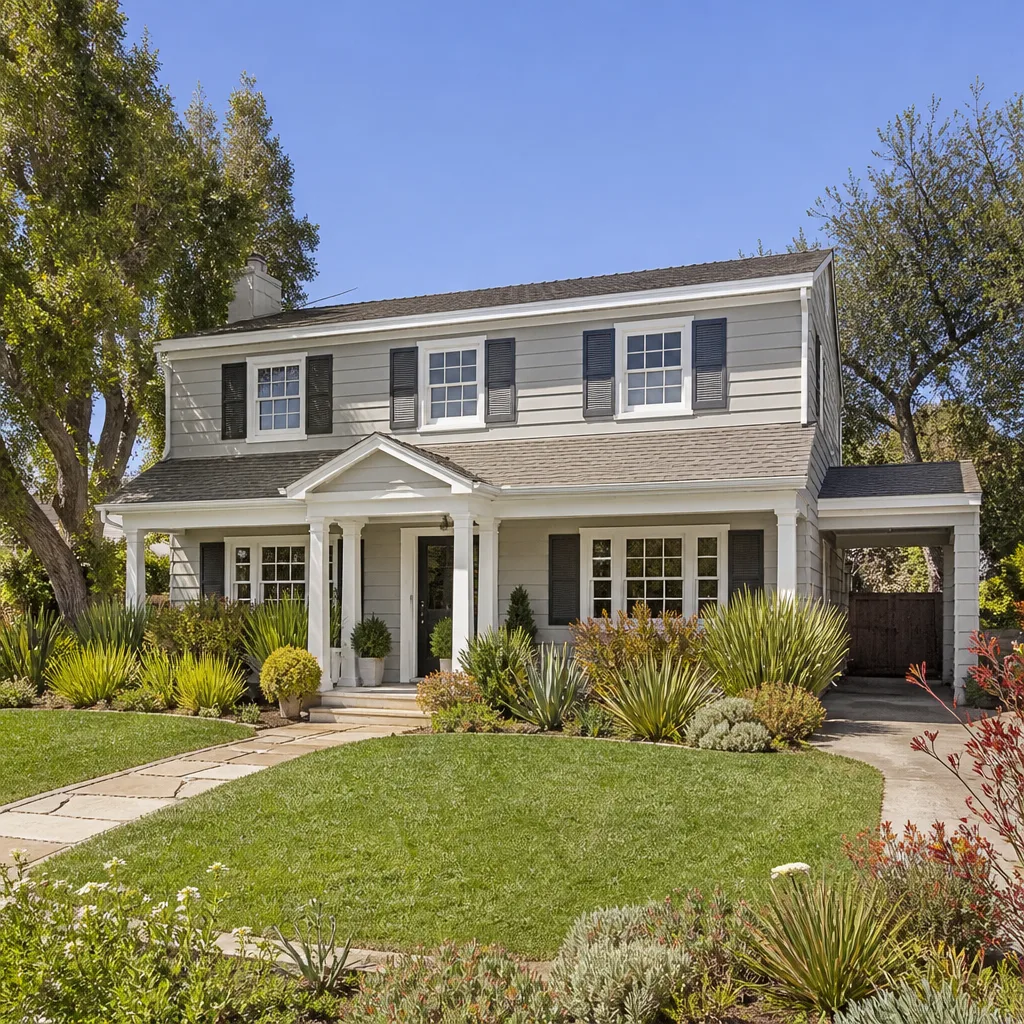
Rossmoor was built as a complete subdivision in under five years, and that uniform construction window shows up in every job we quote. The original homes share shallow foundations, wood-framed walls with stucco or board-and-batten siding, and interior layouts that rarely included a formal family room. Most lots run 7,000 to 10,000+ square feet, which sounds generous until you check the setback requirements in the Suburban Ranch overlay. A detached ADU in Rossmoor has to sit far enough from property lines to preserve the neighborhood’s low-slung, spread-out feel, and the district expects the unit to echo the main home’s roof pitch and eave details rather than introduce a new architectural language.
The marine layer keeps Rossmoor mild most of the year, but Santa Ana events push temperatures into the 90s, and the 1960s homes rarely had meaningful attic insulation. Title 24 energy compliance on a new ADU usually means upgraded windows and added insulation, plus a ductless mini-split so the unit doesn’t depend on an aging main-house HVAC system. We also map permit runs along Rossmoor’s alphabetically ordered streets, from the A streets near the San Gabriel River east to the Z streets by Seal Beach Boulevard, which keeps our trips through the district’s wide, sidewalk-less residential roads efficient.
Our Main Rossmoor Services
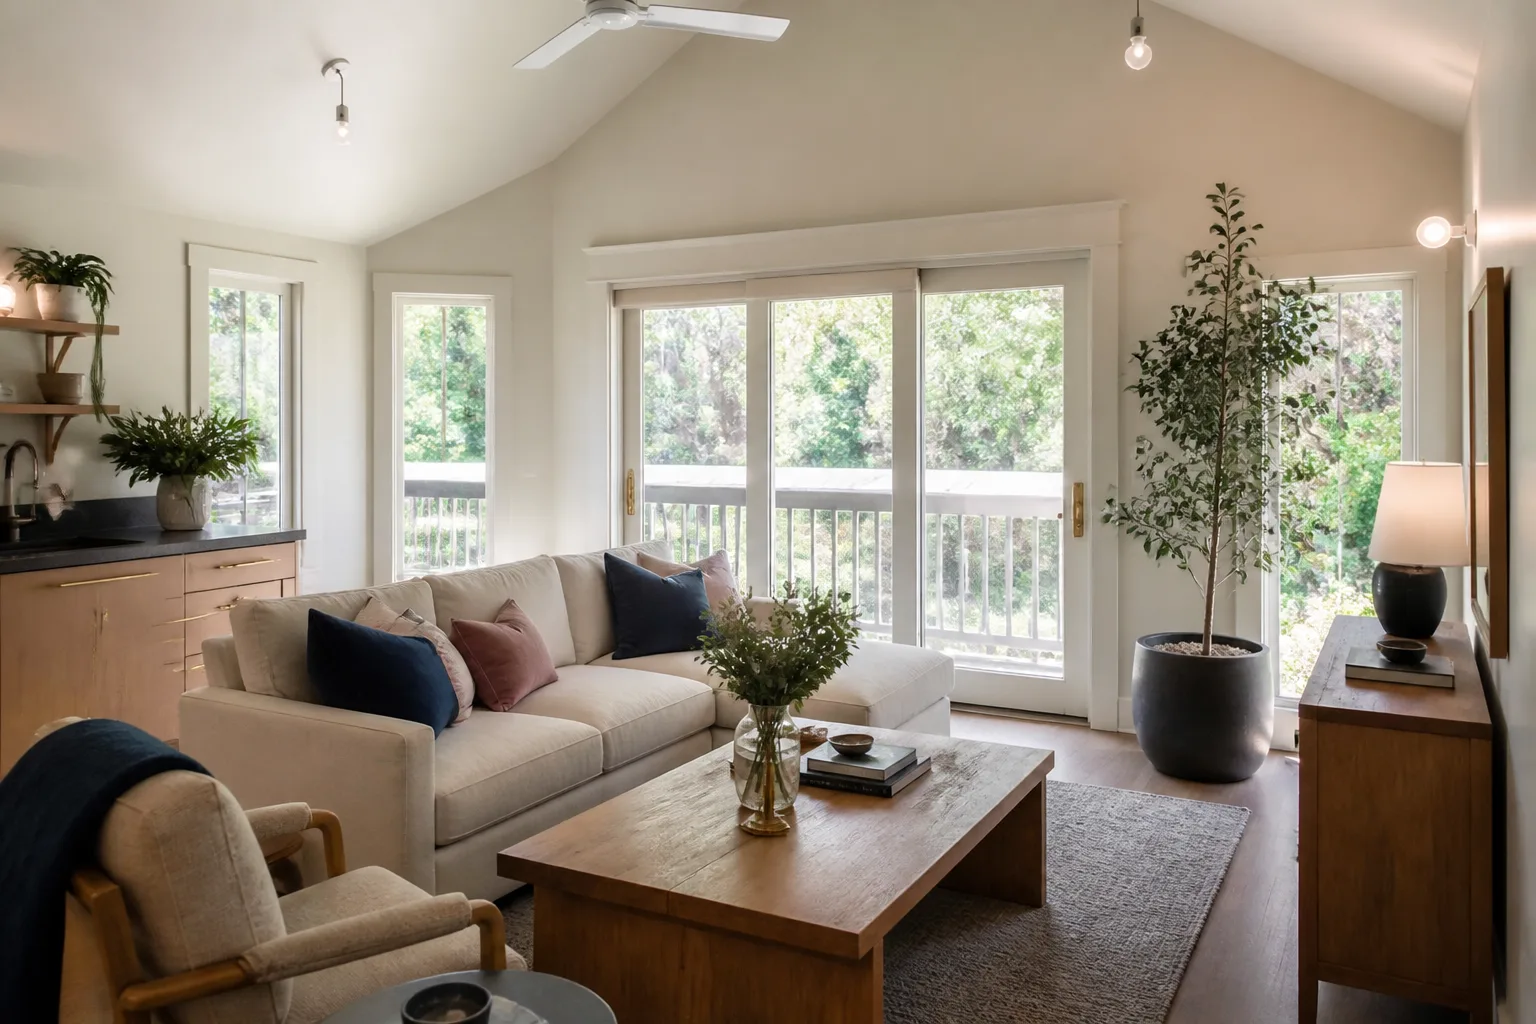
Rossmoor homeowners call us most often for two things: converting attached garages into living space and building detached ADUs in rear yards. Here’s how each works in this specific community.
Home Addition Contractor in Rossmoor
Most Rossmoor additions start with the same question: can the original 1960s footprint carry a second story, or should we build out instead? The shallow foundations and single-story character of the neighborhood usually point toward lateral additions, often converting an enclosed patio or extending a bedroom wing. We handle the structural review, the Suburban Ranch design constraints, and the Title 24 upgrades that older Rossmoor homes inevitably trigger. Every project gets a written price before work starts, and every crew member arrives with a photo badge you’ve already seen. Learn more about what’s possible on our Home Addition Contractor in Rossmoor page.
ADU Builders in Rossmoor
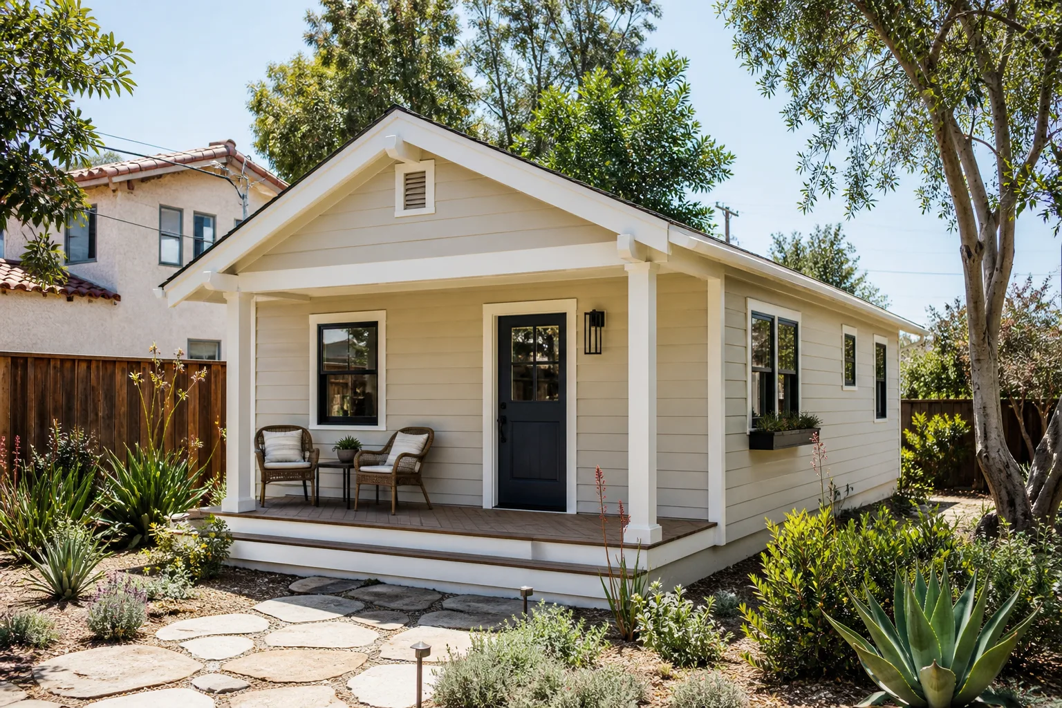
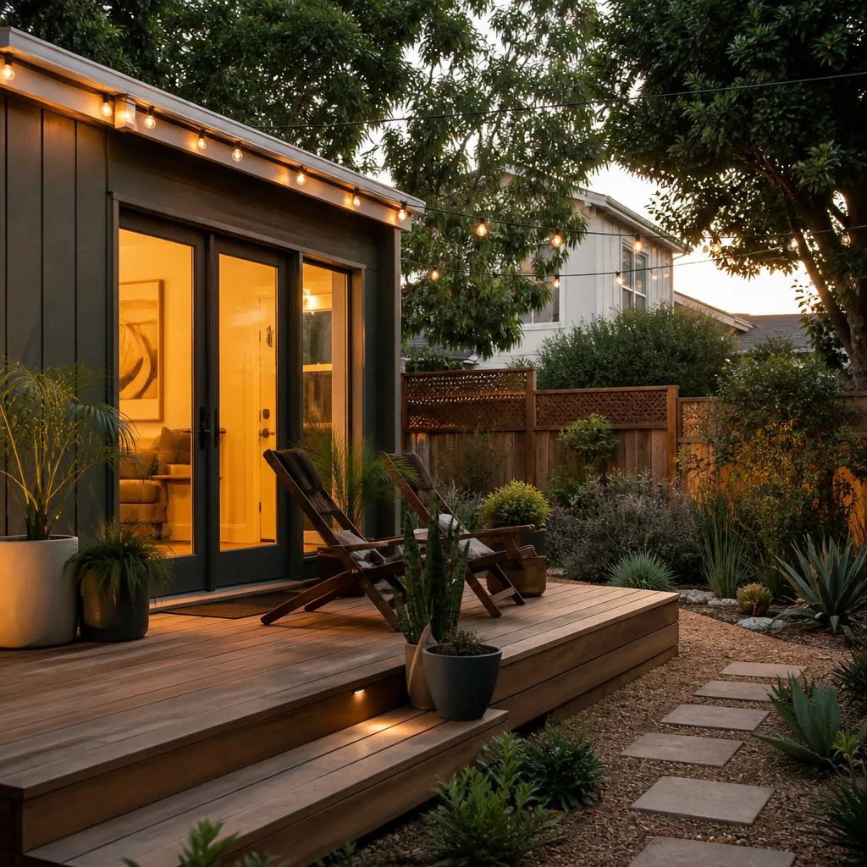
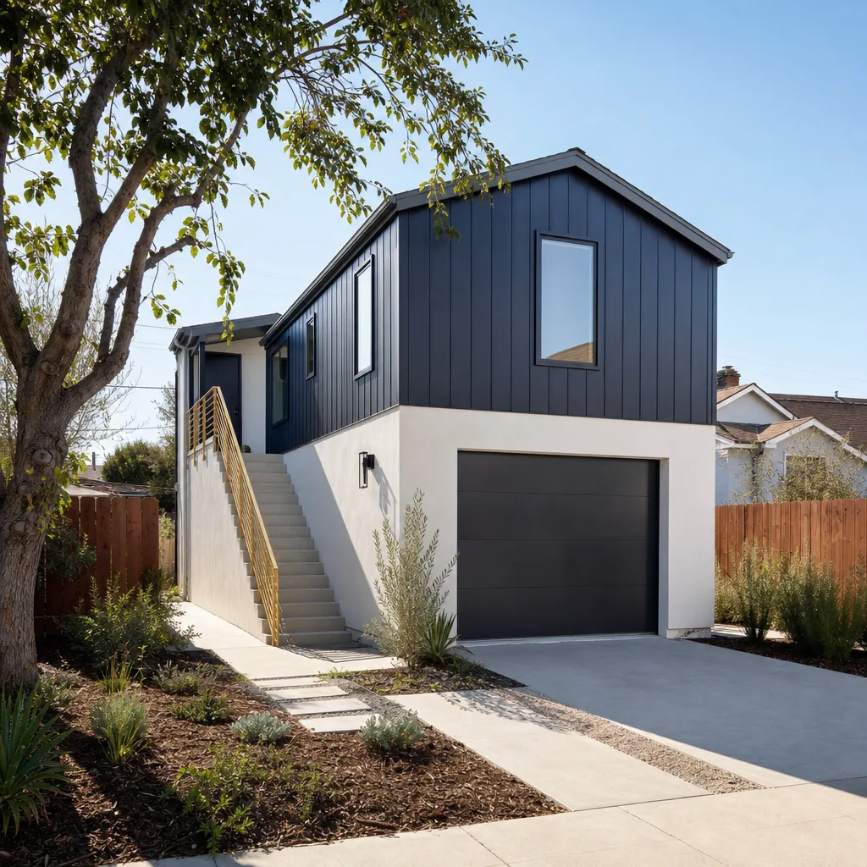
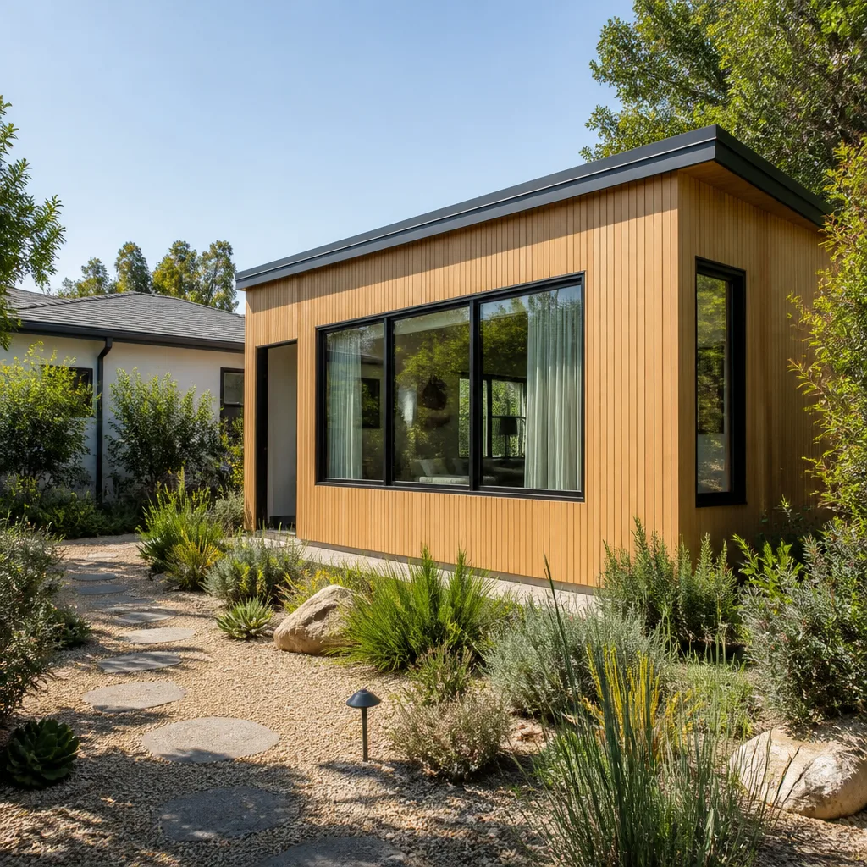
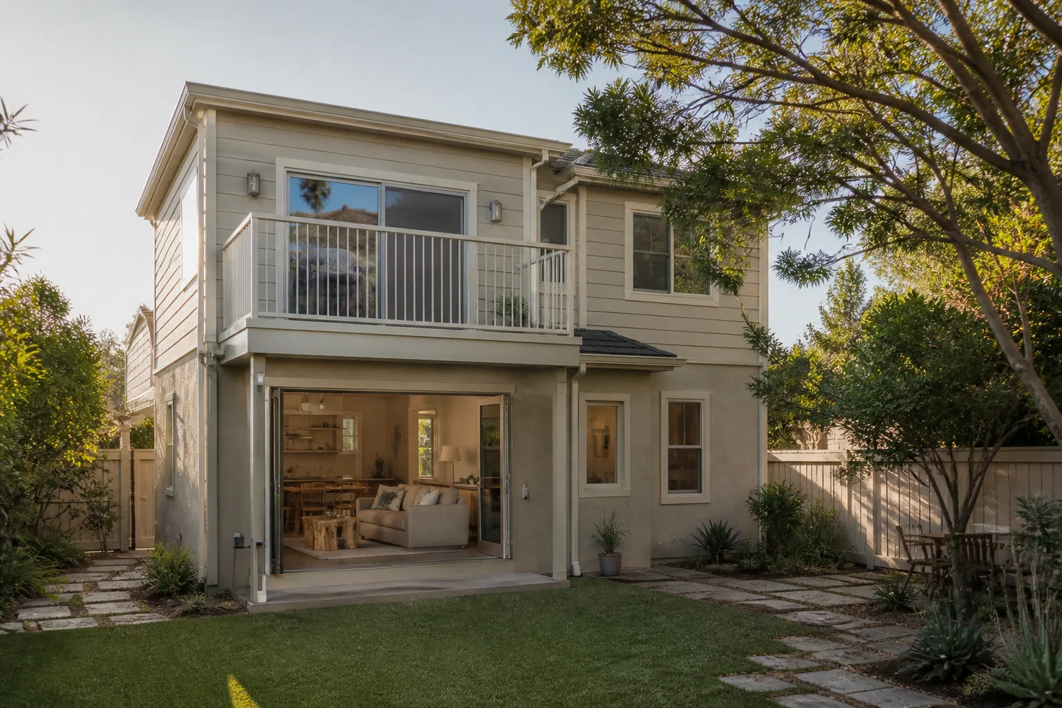
A detached ADU in Rossmoor has to look like it belongs, which is why we spend extra time on roof pitch, eave depth, and siding choice. The district’s design review expects board-and-batten or stucco to match the main house, and a unit that reads as a miniature ranch home clears review far faster than something modern. We build both site-framed units and prefab ADUs from brands like Abodu and Cover, and we’ve guided Rossmoor homeowners through the kit selection, lot placement, and finish detailing that the CC&Rs require. Our ADU Builders in Rossmoor page goes deeper on lot sizing and brand choices.
Room Addition Contractor in Rossmoor
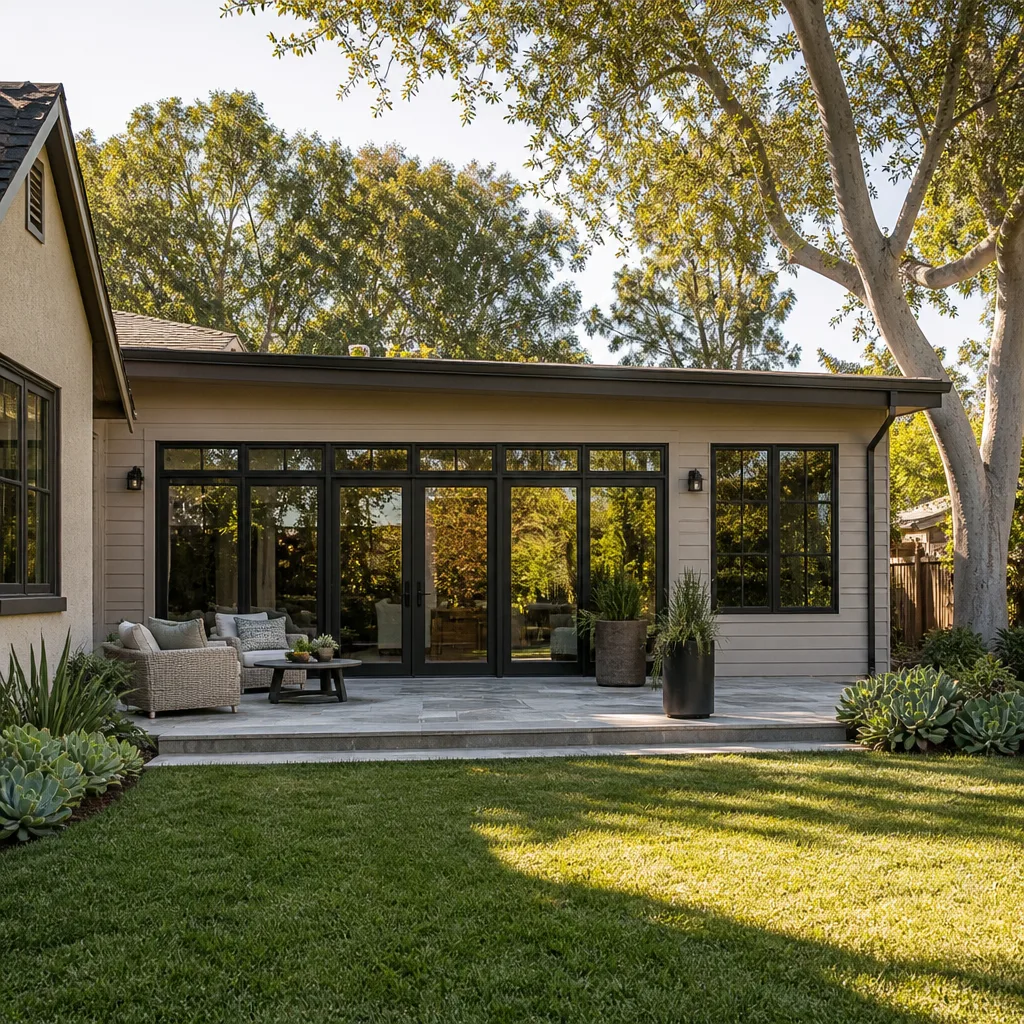
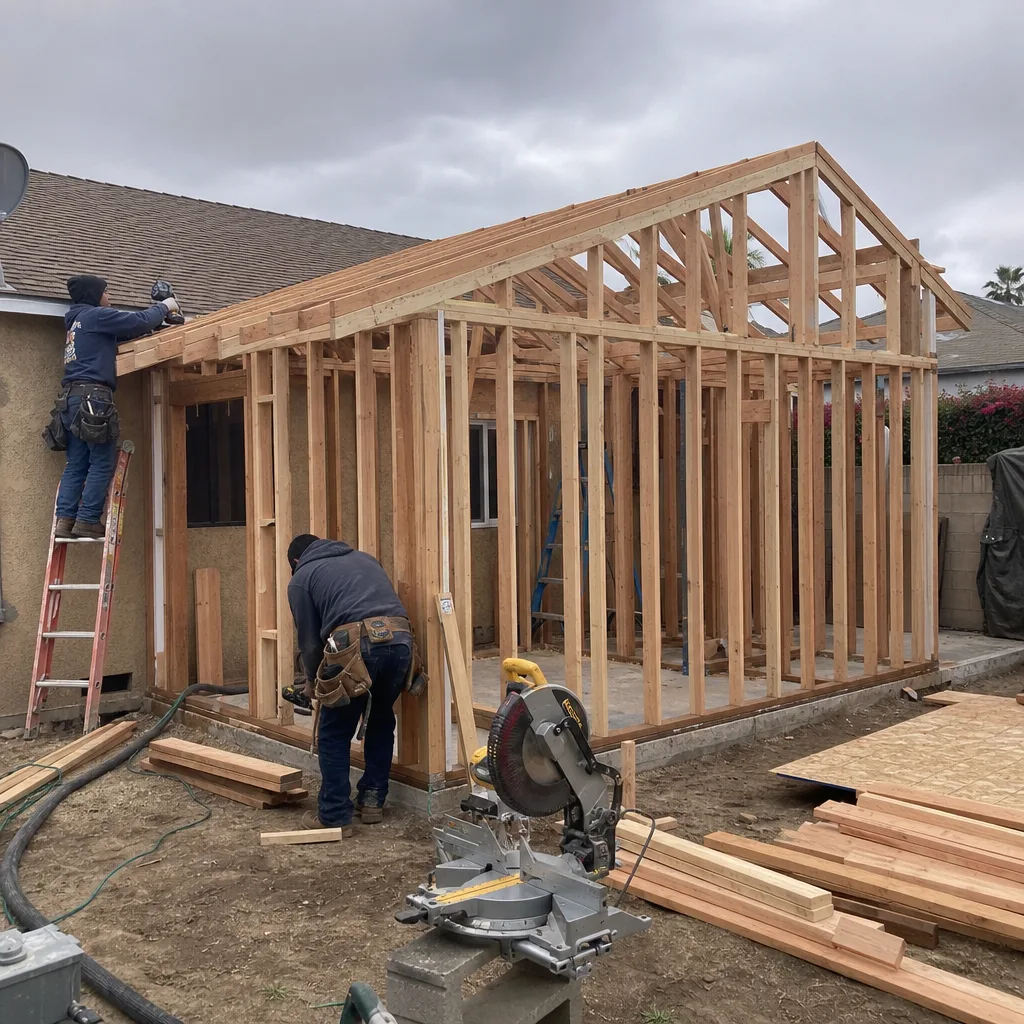
Rossmoor floor plans from the late 1950s often lack a true family room or a primary suite with a walk-in closet, and room additions address exactly that gap. The work usually means extending the rear wall into the yard, tying into the existing roofline so the addition doesn’t look pasted on, and bringing the new square footage up to current energy code. We’ve done these additions alongside the district’s design review enough to anticipate what gets flagged: eave continuity, window proportions, and keeping the horizontal lines intact. For specifics on how we phase a Rossmoor room addition, see the Room Addition Contractor in Rossmoor page.
What happens when you call
- 1
A real person answersNo phone trees - you reach a local pro.
- 2
You get an upfront price rangeHonest numbers before anyone is dispatched.
- 3
A background-checked tech heads outLicensed & insured, dispatched right away.
- 4
You approve before work beginsNothing starts until you say go.
Brands We Service in Rossmoor
We install and finish ADUs from Abodu, Cover, and Dvele, and we’re familiar with James Hardie cladding systems that meet Rossmoor’s siding expectations. Parts and finish materials are sourced through our established supply channels, and ordering lead times are built into the schedule before you commit. See our brands page for the full product line.
Pricing for ADU Company in Rossmoor, CA
| Service | Typical range in Rossmoor |
|---|---|
| Detached ADU, 400 – 600 sq ft (site-framed) | $180,000 – $260,000 |
| Detached ADU, 600 – 900 sq ft (site-framed) | $240,000 – $340,000 |
| Prefab ADU (Abodu, Cover, or similar) | $160,000 – $280,000 installed |
| Garage conversion to ADU | $90,000 – $160,000 |
| Single room addition | $60,000 – $120,000 |
| Primary suite addition | $80,000 – $150,000 |
| Second-story addition (with structural reinforcement) | $180,000 – $320,000 |
| Title 24 upgrades on original home (insulation, windows) | $8,000 – $25,000 |
| Mini-split HVAC for ADU | $4,000 – $9,000 |
Rossmoor pricing pushes higher when the design review requires custom roof detailing, upgraded cladding to match the main house, or deeper foundation work on the original shallow footings. Whatever the final number, you get a written price before any work begins, and that price does not drift mid-project. The 365-Day Done Right Promise backs the workmanship for a full calendar year, and if anything fails, the second visit is free.
Neighborhoods We Serve in Rossmoor
Rossmoor is small enough that we cover the entire district, but the alphabet street grid creates distinct pockets. We schedule permit runs and site visits by corridor to avoid crisscrossing the neighborhood’s wide residential streets. Areas we regularly work in include:
- The A – E streets near the San Gabriel River, where rear lots back up to the flood control channel
- The central F – M streets around Rossmoor Park and the community center
- The N – R streets near Rossmoor Elementary School
- The S – Z streets approaching Seal Beach Boulevard and the Shops at Rossmoor
Typical response time for an estimate visit anywhere in Rossmoor is one to three business days, depending on permit-run scheduling along the street grid.
Service Area – Cities Near Rossmoor
We also serve homeowners in the surrounding North Orange County and Long Beach area, where lot conditions and ADU rules differ enough to affect planning. Those cities include Long Beach, CA, Huntington Beach, CA, Westminster, CA, and Lakewood, CA. Each city has its own permit path and its own typical lot dimensions, and we plan around those local rules rather than assuming one approach fits all.
Serving Rossmoor, CA - Our Local Coverage Area
We’re based in the Rossmoor area and know this community well. Use the map below to see our service coverage - if you’re nearby, we can almost certainly help.
FAQs About ADU Company in Rossmoor
Plan for four to eight weeks of Rossmoor Community Services District review beyond the standard Orange County building permit timeline. Review speed depends on how closely the unit matches the Suburban Ranch design expectations. We submit with the roof pitch, eave depth, and siding already aligned to the main house. Call (562) 317-7042 to get the current queue estimate before you lock a start date.
Yes, but only if the unit reads as part of the original ranch aesthetic. A modern box-style prefab will face pushback during design review. We’ve placed Abodu and Cover units in Rossmoor by matching exterior finishes to the main home. The lot must also meet the setback requirements, which a site survey confirms early in our process.
Yes. The Threshold Standard means every technician is background-checked, identity-verified, and photo-badged, and you receive each crew member’s name and photo before they step onto your property. In Rossmoor, where homeowners put a premium on knowing who is on their lot, this process is a standard part of every project. Call (562) 317-7042 for a free estimate.
What happens when you call
- 1A real person answersNo phone trees - talk to a local adu pro.
- 2You get an upfront price rangeHonest numbers before anyone is dispatched. No surprises.
- 3We come out and measureLicensed & insured, at a time that suits you - the visit and the quote are both free.
- 4You get the price in writingLine-itemed, yours to keep, and nothing starts until you say go.
What Rossmoor Customers Say
"Insulated the walls and ceiling properly. It stays comfortable even in July."
- Tamika W."Every crew member was vetted and carried a badge, which matters when they are around your family for months. Tidy site every day."
- Daniel F."Garage conversion into a studio. They framed the insulation, added a mini split, and matched the siding. Inspectors passed everything on the first visit."
- Andrew K.