
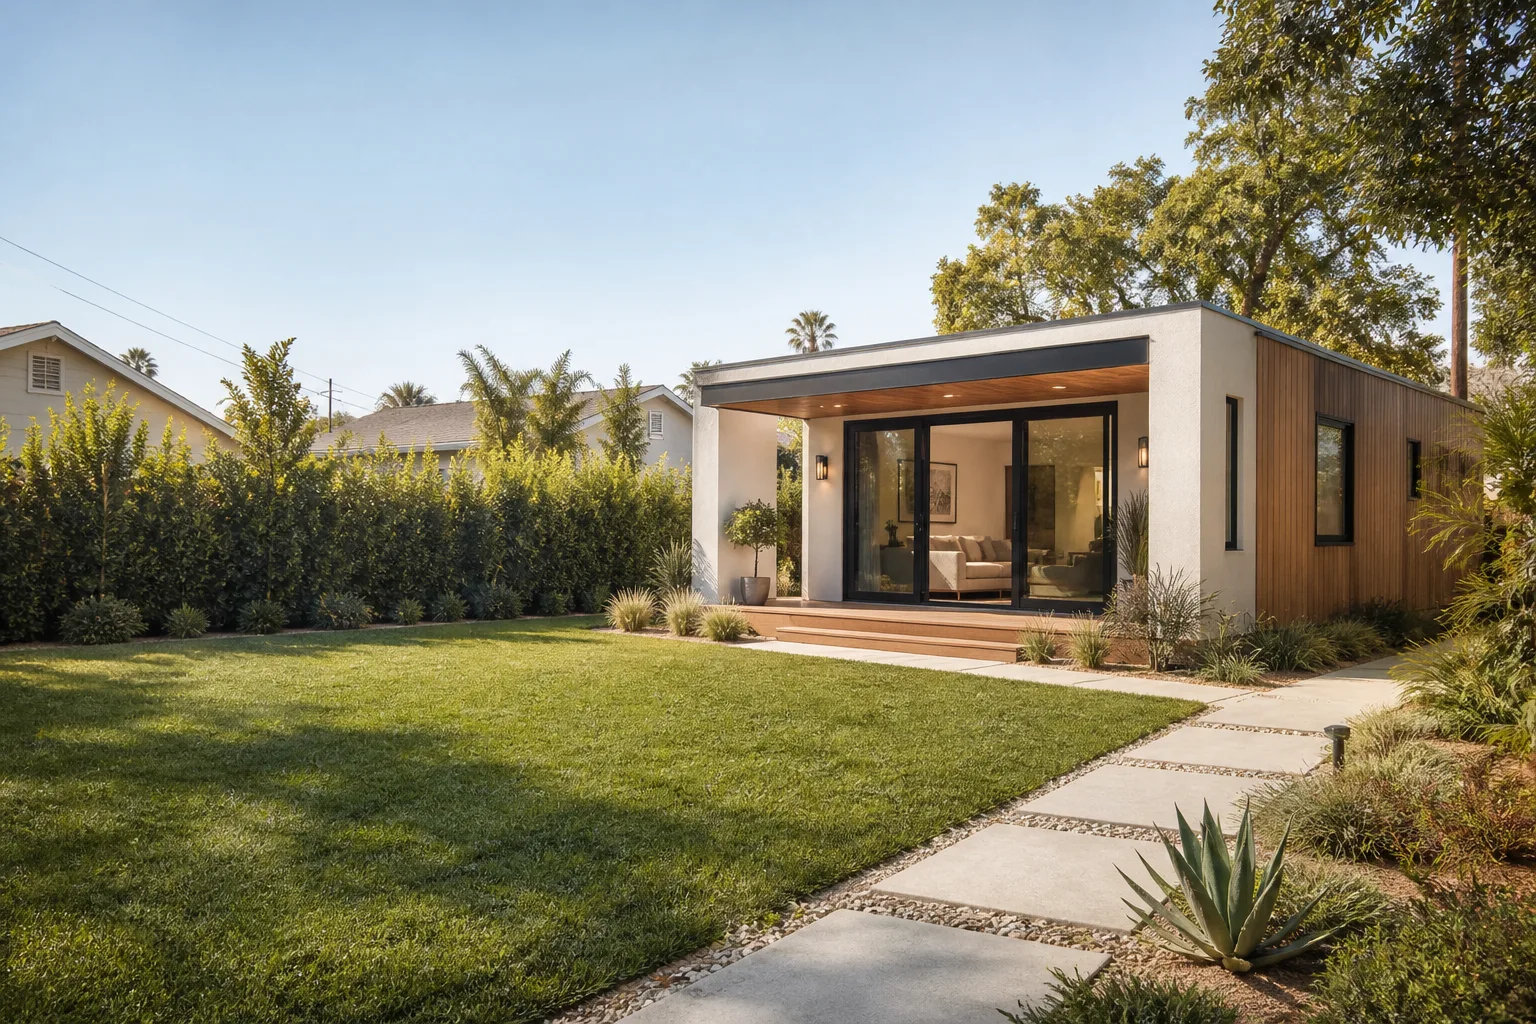
Tuff Shed New Detached ADU: The Long Beach Owner’s Guide
We stock and install Tuff Shed-compatible structural and finish parts for new detached ADU builds throughout Long Beach, with most replacement or upgrade components running $450 – $2,800 installed depending on what failed. If you bought a Tuff Shed shell intending to convert it into an ADU and something isn’t right, or a component failed during the conversion, we can usually match the part to your shed’s spec sheet and get it handled within a few business days. The way most Long Beach owners discover a problem is simple: a door stops sealing, a corner post shows moisture staining, or the inspector flags a structural element that won’t pass for habitable use.
Here’s the honest starting point: Tuff Shed builds storage structures, and converting one into a legal detached ADU in Long Beach means upgrading certain parts beyond what the factory shipped. This page tells you which parts matter, what they cost to fix or upgrade, and when you’re better off calling someone who has done this exact dance with the Long Beach Development Services department.
Which Tuff Shed Models This Applies To
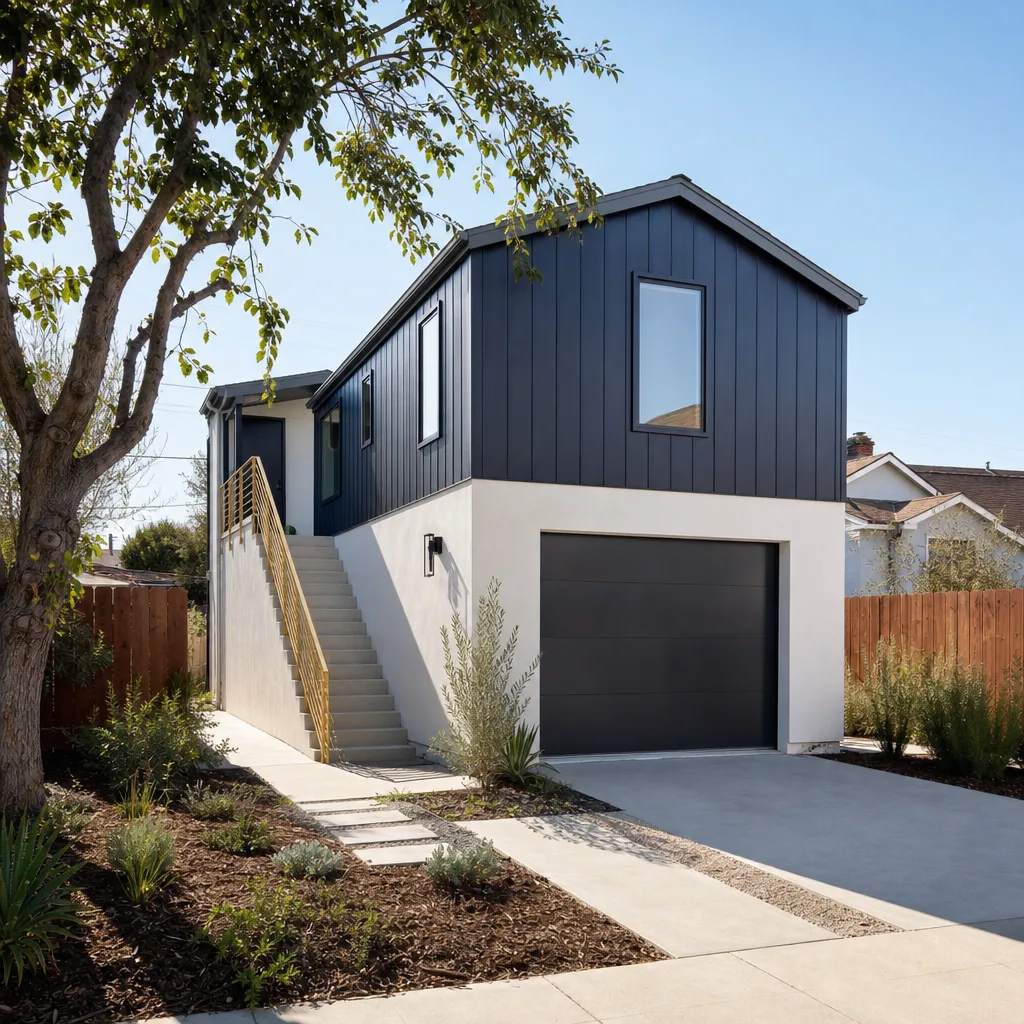
Tuff Shed’s lineup runs from the basic Ranch and Premier Pro series up through the taller Pro Tall and two-story Sierra models. For ADU conversion, the models we see most in Long Beach backyards are the Premier Pro and Pro Tall series, because they give you wall height and roof pitch that actually work for living space. The Ranch series can work, but you’ll fight ceiling height the whole way.
The compatibility gotcha most owners hit: Tuff Shed floor systems on the Ranch and Premier series are built for storage loads, not habitation loads. Long Beach code requires a 40 psf live load for sleeping areas, and a standard Tuff Shed floor deck rated for a lawnmower and some bins will not pass. You’ll need either supplementary floor joists or a full re-deck, depending on what’s already under you. On the wall side, Tuff Shed’s standard 2×4 framing at 24″ on center works for storage, but ADU insulation and drywall requirements in Long Beach push most conversions toward 2×6 or at minimum 2×4 at 16″ on center. If you’re looking at a shed you already own, pull the serial tag off the inside of the door jamb: the model code tells us exactly which series you have and what the factory wall and floor spec was.
One more spec worth knowing: Tuff Shed’s standard roof system uses 2×4 trusses or rafters on many models. Long Beach ADU conversions with a habitable attic or vaulted ceiling need stronger members. Most of our Long Beach Tuff Shed ADU conversions end up with a new roof assembly or significant reinforcement.
Signs Your Tuff Shed New Detached ADU Is Failing
- Floor bounce or sag in the center of the room. The factory floor joists are undersized for living space. You’ll feel it when you walk across the room, and it will only get worse once furniture goes in. This is the most common failure we see in Long Beach conversions.
- Doors that stick or won’t latch square. Tuff Shed slabs are build on pier blocks in most installations. Long Beach’s expansive clay soil shifts seasonally, and a shed that was square in July can rack out of plane by February. A sticking door is usually the first visible symptom.
- Moisture staining or soft wood near the base plates. Storage sheds don’t always get proper clearance from grade or a real moisture barrier. Once you add insulation and drywall, trapped moisture rots the bottom plate from the inside out. You’ll see staining before you smell it, usually.
- Roof deflection visible from the ridge line. Walk to the street and sight down the roof. It should be a straight line. If there’s a dip or wave, the roof structure is underbuilt for what you’re asking it to carry, and Long Beach’s occasional heavy rain events will find that weak spot.
- Electrical rough-in that keeps tripping or won’t hold a load. This is a conversion issue more than a Tuff Shed issue. The shed’s thin wall cavities often mean shallow boxes and crowded runs. If your lights flicker when the microwave kicks on, that’s an upgrade that needs professional attention, not another trip to the hardware store.
Replacement Cost & What’s Included
For Long Beach specifically, here’s what you’re looking at for the most common Tuff Shed ADU fixes and upgrades. Floor reinforcement runs $1,800 – $4,500 depending on shed size and whether we’re adding joists from below or re-decking from above. Wall reframing for insulation depth runs $3,000 – $7,000 for a typical 10×16 or 12×20 shell. Roof reinforcement lands between $2,200 – $5,500. Door re-hanging and re-squaring is the bargain at $450 – $900, assuming the frame itself is sound.
Every quote includes parts, labor, haul-away of removed material, and the written line-item price before we lift a tool. The 365-Day Done Right Promise covers defects in workmanship for one full calendar year from project completion. We don’t do verbal estimates. You get the number on paper, and that number doesn’t move unless you change the scope.
DIY or Call Us?
Here’s the honest split. You can absolutely check your own floor for bounce, sight your own ridge line, and look for staining around the base plates. Those inspections cost you nothing and they’ll tell you whether you even need to call. What you should not do is start pulling floor decking or cutting into wall framing on a structure you plan to live in. The minute you open a wall on a Tuff Shed, you’ve changed the structural assembly, and if Long Beach Development Services gets involved later, unpermitted structural modifications can turn a simple fix into a teardown-and-redo. The high-tension and structural parts of this work – floor systems, roof trusses, load-bearing wall changes – are where DIY goes sideways and expensive. Call us at (562) 317-7042 if what you found looks like more than a sticking door.
FAQs
A storage Tuff Shed in Long Beach’s coastal air typically gives you 15 – 20 years before the floor or roof shows real problems. An ADU conversion shortens that clock unless you upgrade the structure from the start, because drywall and insulation trap moisture that a vented storage shed would have let breathe. Any Tuff Shed converted without addressing moisture and floor load is on borrowed time from day one. Call (562) 317-7042 if you want an honest read on a shed you already own.
It depends on the part. A sticking door or a minor base plate section can usually be repaired in place. A floor system that’s bouncing or a roof that’s deflecting usually needs replacement or serious reinforcement, not a patch. We’ll tell you which one you’ve got before we quote anything, and the quote is free.
Most floor or roof reinforcement jobs in Long Beach take two to four working days once we’re on site. Permits add time if the work is structural, and yes, structural changes to an ADU in Long Beach require a permit. We pull it, we schedule it, and we tell you the real timeline before anything starts.
We stock the common structural materials we use on Long Beach Tuff Shed conversions: 2×6 and 2×8 floor joists, pressure-treated base plates, Simpson hardware, LVL beams for longer spans, and door re-hanging hardware. Anything Tuff Shed-specific like replacement trim profiles or matching siding gets ordered and usually arrives within a week. We also work with Abodu, Cover, and Dvele prefab systems if you’re weighing a Tuff Shed conversion against a purpose-built ADU.
Know what you’re agreeing to before you pick up the pen. If you own a Tuff Shed in Long Beach and you’re trying to decide whether to convert, repair, or replace it, call the Sutton ADU Long Beach team at (562) 317-7042. We’ll walk the site, give you a written price, and tell you straight what that shed can and can’t do. Free estimate, no pressure, and you’ll know exactly who’s coming to your door before we arrive.
Written by Miles Hartwell, Owner, Sutton ADU Long Beach at Sutton ADU Long Beach, serving Long Beach and nearby areas.


