
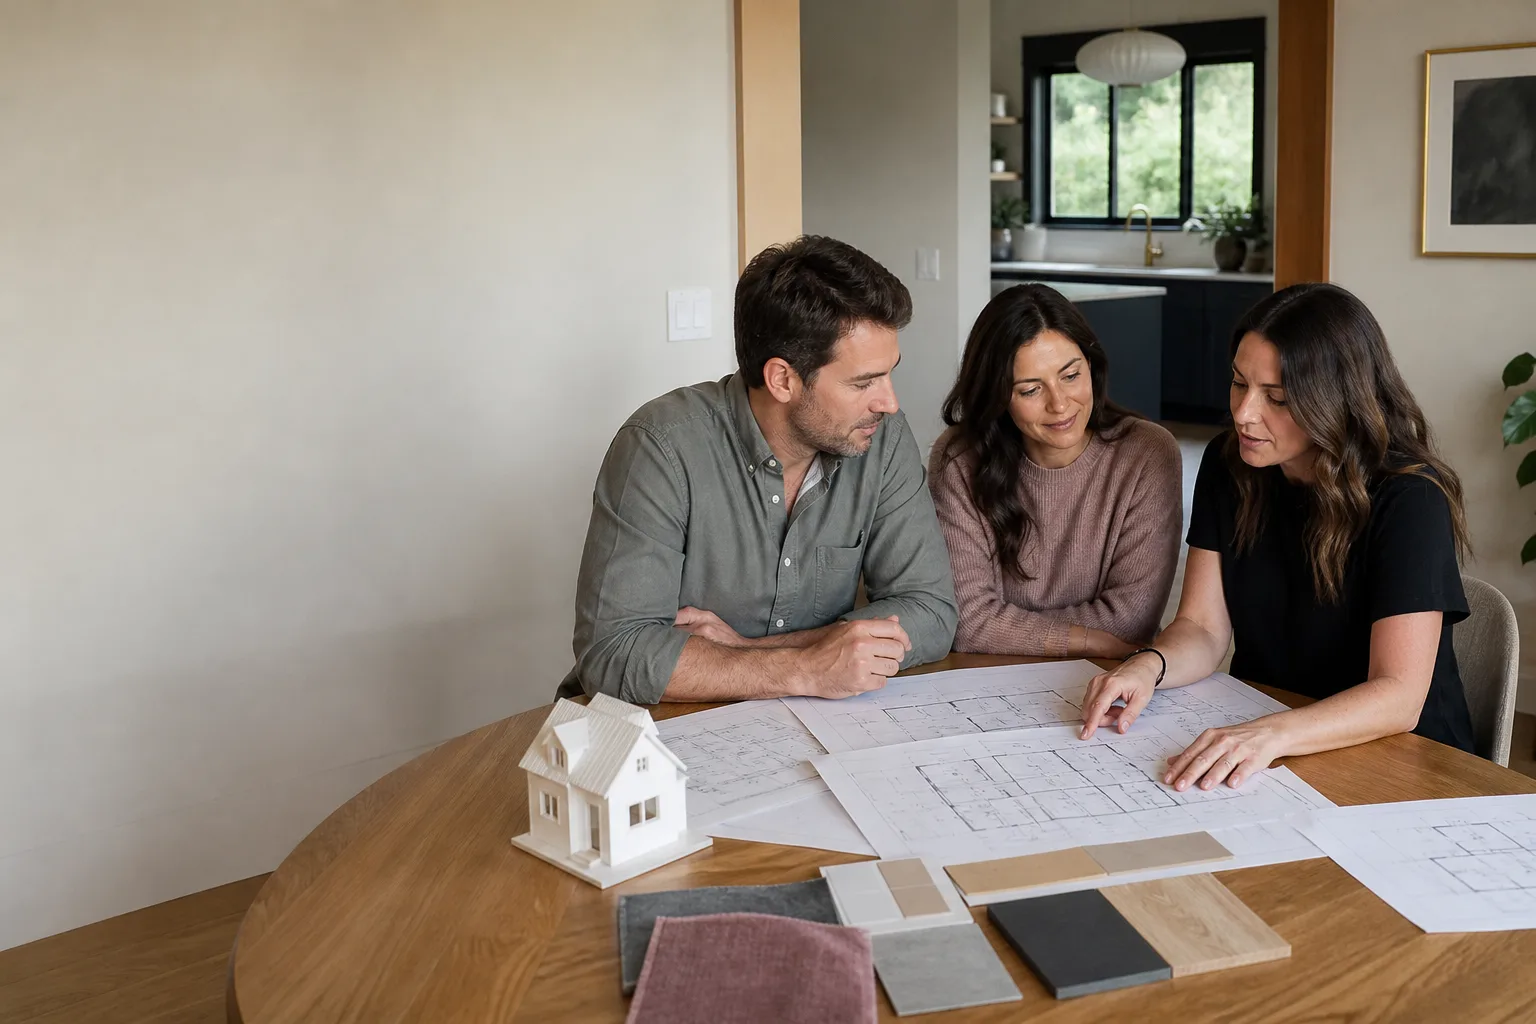
Tuff Shed ADU Design & Permitting: The Long Beach Owner’s Guide
Design and permitting for a Tuff Shed ADU conversion in Long Beach typically runs $12,000 – $28,000 depending on whether your shed is already on a permanent foundation, what utility connections exist, and how much of your plan the shed’s original spec actually supports. We frequently see owners discover their Tuff Shed needs this work when the city sends a correction letter, or when a lender asks for permit records before funding a refinance. The most common entry point: someone bought a house with a Tuff Shed already in the backyard, then learned it was never legal living space.
What you’re really buying is a permitted path to a studio or one-bedroom unit: architectural drawings, structural review, Title 24 energy compliance, planning submittal, and the build-out scope to make the shed habitable. We’re an independent contractor, not affiliated with Tuff Shed, and we’ve worked through enough Long Beach submittals to know exactly where these projects stall.
Which Tuff Shed Models This Applies To
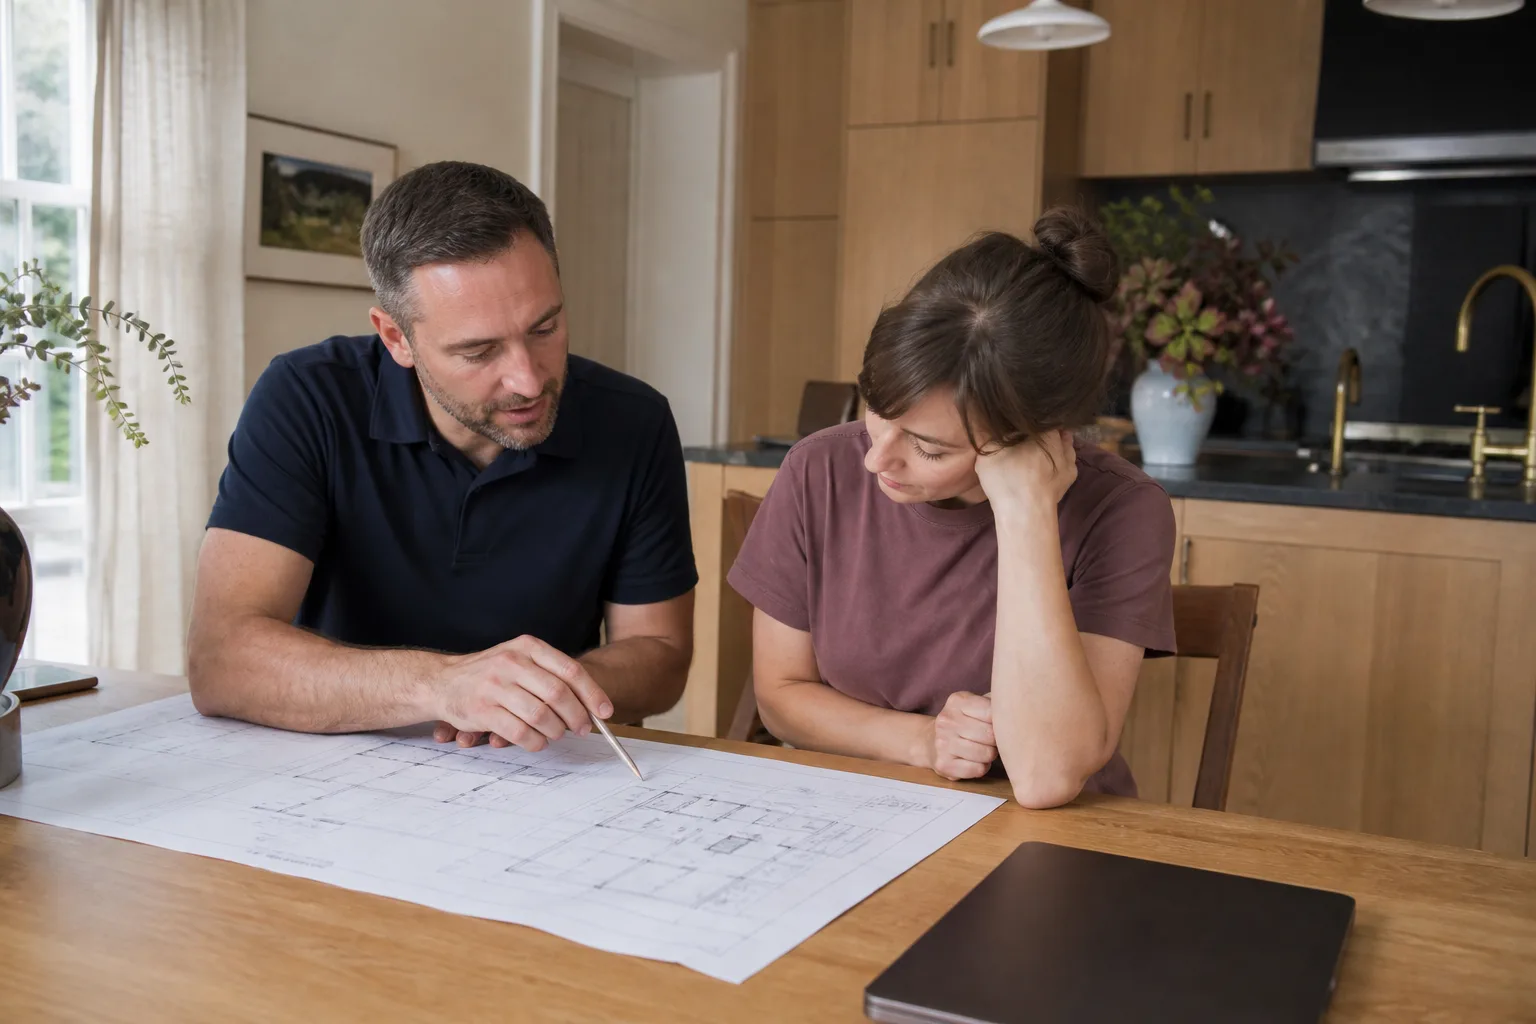
Most Long Beach Tuff Shed ADU conversions start with the Premier Pro series or the Ranch series, usually in 10×12, 10×16, or 12×20 footprints. The gotcha is that Tuff Shed’s standard models are built as storage structures, not dwellings. Their wall framing, roof loading, and floor systems are not automatically compliant with California Residential Code for occupied space. The model matters less than what’s underneath it: a shed on a gravel pad or concrete blocks needs a full foundation retrofit, while a shed on an engineered slab has a meaningful head start.
On the OEM question: Tuff Shed does not manufacture a turnkey ADU kit. Their taller barn-style models (Premier Pro Barn, for example) give you more usable ceiling height after you add insulation and drywall, but you’ll still be buying windows, a proper entry door, electrical service equipment, and a mini-split system separately. We specify those as quality aftermarket components matched to the shed’s actual dimensions, not the other way around.
Signs Your Tuff Shed ADU Design & Permitting Is Failing
- The city sent a notice of violation or zoning letter. This is the loudest signal. Long Beach code enforcement flags unpermitted living space when a neighbor calls, a utility reports unusual usage, or a property listing advertises an “ADU” that doesn’t appear in permit records. The underlying cause is almost always a shed that was permitted as storage and later converted without a change of use.
- You can’t get homeowners insurance to cover the structure. Insurers in Long Beach won’t underwrite unpermitted living space. If your agent quietly dropped the shed from the policy or raised your premium after renewal, it’s because someone flagged occupancy risk.
- The electrical panel can’t support another circuit. A 100-amp panel already serving a house won’t absorb a 30-amp mini-split, a water heater, and kitchen circuits without either a panel upgrade or a subpanel. This is the single most common physical failing we find on site.
- Moisture is showing at the wall-to-floor connection. Tuff Shed floor systems are designed for storage, not for conditioned interior air meeting a slab or soil line. When you heat and cool a shed, condensation forms where there was never a moisture barrier. That’s a design failure, not a leak, and it needs a retrofit detail.
- The door doesn’t meet egress requirements. A storage shed door might be 30 inches wide. A sleeping room needs a 32-inch clear opening and compliant hardware. Appraisers and inspectors both flag this quickly.
Replacement Cost & What’s Included
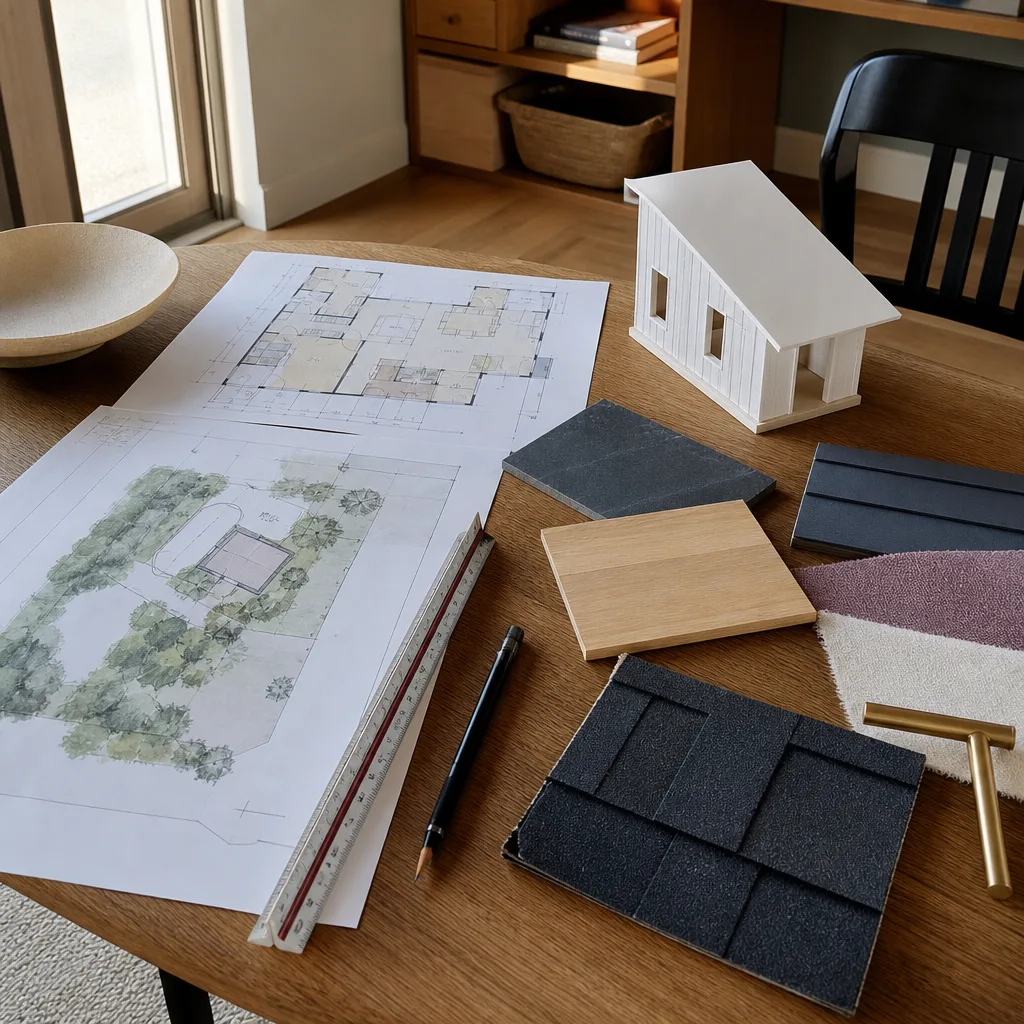
You’re not replacing a part, so let’s frame this honestly: what you’re paying for is the conversion of a storage structure into a legal dwelling. Here’s what Long Beach Tuff Shed ADU projects actually cost, in our recent experience.
| Scope item | Typical cost range | Notes |
|---|---|---|
| Architectural and structural drawings | $3,500 – $7,000 | Includes Title 24 energy calcs |
| City plan check and permit fees | $3,000 – $6,500 | Long Beach impact fees vary by school district |
| Foundation retrofit or new slab | $4,000 – $12,000 | Depends on soil and existing pad condition |
| Electrical service and subpanel | $2,500 – $5,500 | Usually a 60 – 100 amp subpanel |
| Insulation, drywall, flooring, finishes | $15,000 – $30,000 | Range driven by kitchen and bath inclusion |
| Mini-split HVAC and ventilation | $3,500 – $6,000 | Required for occupancy |
Site work, utility trenching, and any needed panel upgrade at the main house sit outside those ranges, and we’ll line-item every bit of it before you sign. The 365-Day Done Right Promise covers defects in our workmanship for one full calendar year from project completion. The written price we give you is the price you pay, no change orders floated mid-job.
DIY or Call Us?
You can absolutely do the homework yourself. Pull your property’s zoning summary from the city’s online portal, measure your rear and side setbacks (the required gap between your structure and the property line), and check whether your lot falls within Long Beach’s coastal zone overlay, which triggers additional review. What you shouldn’t attempt is acting as your own structural engineer or submitting plans you’ve sketched without load calculations. We’ve watched owners burn six months and multiple plan check cycles trying to save on drawings. If you’re in Belmont Shore or anywhere with a tight lot, the setback math alone usually ends the DIY conversation. Call (562) 317-7042 and we’ll walk the property and tell you what’s actually possible before any money changes hands.
FAQs
Most Long Beach Tuff Shed ADU conversions run 5 to 9 months from first drawing to final inspection, with roughly 60 to 90 days of that sitting in city plan check. Plan for the full nine months if your lot needs a coastal development permit or a variance. Call (562) 317-7042 for a timeline specific to your exact street, because even two blocks can change the answer.
No, Long Beach does not grandfather unpermitted living space, and a shed permitted as storage was never legal to occupy. The practical fix is to file for a change of use and bring the structure current. We handle that submittal end to end, and the city cares far more that you’re correcting it than that it happened.
Sometimes, but not always. A conversion can save you on framing and roofing, but you’ll spend more on retrofit work: floor insulation from below, wall shear upgrades, and often full exterior re-cladding. In Long Beach, a well-executed Tuff Shed conversion frequently lands within $20,000 of a comparably sized new ADU. We’ll price both honestly so you can decide with real numbers, not a sales pitch.
Yes, we prepare the drawings, run Title 24, submit to the City of Long Beach, respond to plan check comments, and schedule inspections through final sign-off. Miles Hartwell keeps a running list of questions you should ask any contractor before signing, and he’ll hand it to you even if you end up choosing someone else. Know what you’re agreeing to before you pick up the pen.
Written by Miles Hartwell, Owner, Sutton ADU Long Beach at Sutton ADU Long Beach, serving Long Beach and nearby areas.


