
Plant Prefab Site Prep & Utilities: The Long Beach Owner’s Guide
If you’ve got a Plant Prefab ADU sitting in a shipping yard, in your driveway, or already craned onto your lot, the site prep and utility work is what turns a delivered module into a legal, livable home. We handle the full underground and foundation scope for Plant Prefab units in Long Beach: grading, compaction, trenching, water, sewer, electrical service, gas (where the site allows), and the concrete foundation system your Plant Prefab module bolts to. Typical installed cost for full site prep and utility runs on a standard Long Beach lot lands between $45,000 and $95,000, depending on soil conditions, utility distances from the street, and whether your sewer lateral needs replacing. Most Long Beach homeowners discover their site prep is failing when they see standing water near the foundation, a sewer smell in the yard, or a panel that trips when the ADU’s heat pump kicks on.
Key Takeaways
- Plant Prefab modules arrive with factory-installed mechanical rough-ins, but the site side of every utility connection is field work, and it’s where most Long Beach budgets get surprised.
- Long Beach’s older neighborhoods often mean sewer laterals and water services run through rear yards with decades of deferred maintenance. We camera the lateral before we quote.
- Sutton ADU Builders is an independent Long Beach contractor, not affiliated with Plant Prefab. We work on their modules because we know the connection points, not because we’re part of their program.
- Every utility trench we open in Long Beach gets backfilled with compacted, tested lift thicknesses, not a quick cover and a “looks good from the street” handshake.
Which Plant Prefab Models This Applies To
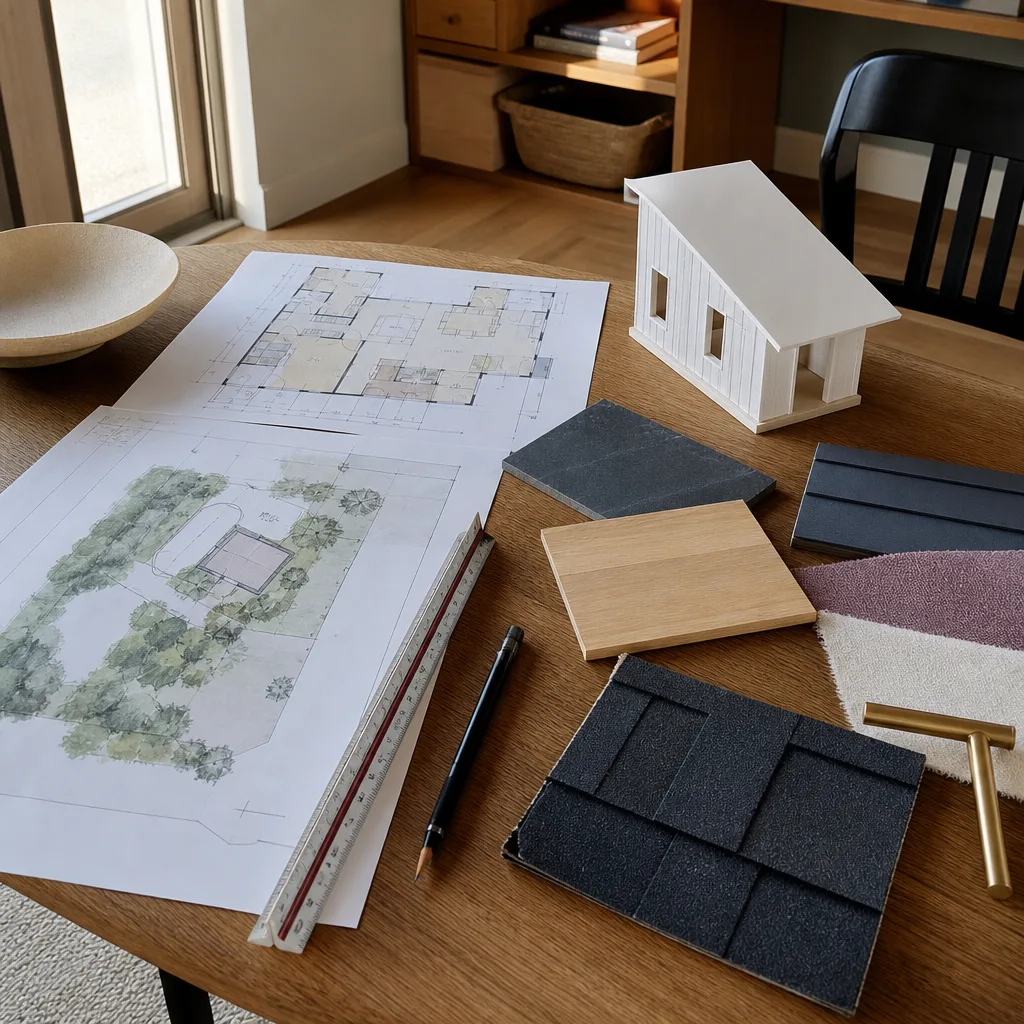
Plant Prefab’s current lineup includes the LivingHome series, and every one of them lands on a site-built foundation system that has to be dead level, square to the property lines, and tied into utilities in exactly the right locations. The critical measurement is the utility stub-out locations on the underside of your module. Plant Prefab ships with stubs that assume a specific relationship between the module’s finished floor elevation and the rough grade. If your foundation sits 3 inches too high or your sewer invert is off by 2 inches, you’re cutting into the module’s floor system to make the connection, and that’s a five-figure mistake.
For site prep purposes, the module’s size matters less than its wet wall location. A Plant Prefab LivingHome 10 might have the kitchen and bath along one exterior wall, while a LivingHome 6 clusters everything at one end. That single difference moves your water, drain, and gas stub locations by up to 20 feet, and it changes where we dig. Before we quote anything, we ask for the factory’s foundation and utility-stub drawings. If you don’t have them, Plant Prefab can provide the original set for your unit if you’ve got the serial number. If you bought the unit used and the paperwork is gone, we take our own measurements on-site, but we won’t pour until we’re certain.
On the OEM-versus-aftermarket question: there’s no such thing as a “Plant Prefab sewer line.” The site-side materials are standard Schedule 40 ABS or PVC, Type L copper or PEX for water, and Schedule 80 conduit for electrical. What you’re paying a knowledgeable contractor for isn’t exotic material; it’s knowing exactly where those lines need to surface so the factory module mates with them without adapters, elbows, or prayer. The OEM “part” here is the factory specification. The field work is about precision, not brand packaging.
Signs Your Plant Prefab Site Prep & Utilities Is Failing
Most of what goes wrong on the site side doesn’t announce itself loudly. It shows up as a slow leak in a trench, a floor drain that gurgles, or a water heater that struggles. Here’s what we see most often in Long Beach:
- Standing water near the foundation edge after rain. This usually means grade wasn’t sloped away properly or the foundation pad heaved slightly. In Long Beach’s clay-heavy soils, expansion and contraction from seasonal moisture swings is the most common cause. Left alone, water finds the foundation crack and starts working on it.
- Sewer smell in the yard or near the ADU. A cracked or bellied lateral from the ADU to the city main lets sewer gas escape through the soil. Long Beach has thousands of pre-1960 clay laterals that were barely adequate when installed, and adding an ADU’s toilet load is often the thing that finishes them off.
- Circuit breaker trips when the ADU’s heat pump or dryer runs. The feed from your main panel to the ADU subpanel may be undersized, or a connection in the trench is corroding. We see undersized feeds constantly on ADUs where the electrical rough-in was sized for “lights and outlets” and not for an HVAC system.
- Water pressure drops sharply when two fixtures run at once. This points to an undersized water service line from the street or a partially closed valve on the main. Plant Prefab modules come with modern low-flow fixtures, but a 1/2-inch service line feeding a whole ADU will choke no matter how efficient the fixtures are.
- Floor drains bubbling or slow to clear in the ADU bathroom. That’s a venting problem or a partial blockage between the ADU and the lateral. In Long Beach’s flat terrain, drainage lines run with minimal slope, and even a small sag in a trench can collect solids that never flush through.
Replacement Cost & What’s Included
In Long Beach, here’s what we tell homeowners to budget for site prep and utility replacement, based on real jobs we’ve done across Belmont Shore, Bixby Knolls, and the Wrigley area:
| Scope | Typical Long Beach Range | What Drives the Price |
|---|---|---|
| Grading, excavation, and compaction | $8,000 – $18,000 | Soil conditions, root removal, lot slope, access for equipment |
| Concrete foundation / slab system | $15,000 – $32,000 | Size of module, rebar schedule, hold-down requirements |
| Sewer lateral replacement (ADU to city main) | $6,000 – $14,000 | Distance to main, depth, street or sidewalk crossing |
| Water service line | $3,500 – $7,000 | Distance from meter, service size (1-inch vs 3/4-inch) |
| Electrical service and trenching to panel | $5,000 – $12,000 | Panel upgrade if needed, trench distance, conduit size |
| Gas line (if applicable) | $2,500 – $6,000 | Distance to meter, whether the street main allows a new service |
Every quote from Sutton ADU Long Beach includes the full parts-and-labor breakdown before you sign anything. You’ll see the exact cost for materials, the exact hours we’re billing, and the exact scope we’re excluding. We don’t do “allowances” that mysteriously grow. The 365-Day Done Right Promise covers our workmanship on every site prep and utility scope for one full calendar year from project completion. If a trench settles, a connection leaks, or a grade fails, we come back and fix it. No haggling, no fee.
DIY or Call Us?
There are a few things a homeowner can safely inspect. Walk the perimeter after rain and note where water pools. Run every fixture and watch the drains. Flip the ADU subpanel breakers and make sure each circuit is labeled. That’s honest, useful information that helps us quote accurately.
But trenching, sewer line repair, and electrical service work are not DIY territory. A sewer lateral in Long Beach can be 6 to 12 feet deep, and trench cave-ins kill experienced workers every year in this country. Electrical service work inside a panel carries arc-flash risk that can blind you. And gas line work done wrong doesn’t just fail; it accumulates in a crawl space and waits for a spark. We carry the equipment, the insurance, and the trench-shoring gear. If you’re not sure whether your situation needs a pro, call us and describe what you’re seeing. We’ll tell you over the phone whether it’s worth a visit, and you’ll talk to a live person, not a voicemail tree. The number is (562) 317-7042.
FAQs
Properly installed underground sewer, water, and electrical lines in Long Beach’s soil should last 50 to 100 years for the pipe itself; the failure points are almost always the connections, the backfill compaction, and the lateral-to-main tie-in. A foundation built to Long Beach’s seismic and soil requirements will outlast the module on top of it. Our workmanship warranty runs 365 days, but the materials we install are specified for decades, and we document every trench depth and test before we close it up.
Sometimes. If the lateral is cast iron or clay with one cracked section, a spot repair or a trenchless liner can work. But if the line is bellied, offset, or full of roots, patching it is throwing money into a hole. We camera every lateral before we recommend anything. If a repair is viable, we’ll quote the repair. If replacement is unavoidable, we’ll tell you that too, with the camera footage to prove it. Call (562) 317-7042 if you want us to take a look.
For a standard Plant Prefab ADU on a typical Long Beach lot, full site prep, utilities, and foundation runs 3 to 6 weeks from first dig to final inspection, assuming no surprises below grade. Weather, soil conditions, and city inspection scheduling can push that out. We sequence the work so the concrete cures while the utility trenches are being inspected, not after. When we give you a schedule, it’s based on the city’s actual current inspection lead times, not an optimistic guess.
We keep the common materials on hand for Long Beach utility work: ABS and PVC drain pipe in 3-inch and 4-inch, PEX and copper for water service, schedule 80 conduit, and the standard fittings for panel feeds and gas connections. Plant Prefab-specific components, like the foundation anchor templates and hold-downs, are made per the module’s shop drawings and ordered for your specific unit. We don’t stock “universal” Plant Prefab parts because there’s no such thing, and we won’t guess at a structural connection. We order the right ones, and we wait for them to arrive before we pour.
Our written price is the price, unless we discover something underground that no reasonable person could have known was there. If we find a collapsed sewer line, an unmarked gas main, or undocumented fill that requires over-excavation, we stop work, show you exactly what we found, and give you a written cost for the extra scope before we spend another dollar. You approve it, or you don’t. Nobody’s quietly adding line items to your final bill. That’s the Threshold Standard, and it applies to every Sutton ADU Long Beach project.
Written by Miles Hartwell, Owner, Sutton ADU Long Beach at Sutton ADU Long Beach, serving Long Beach and nearby areas.


