
Mighty Buildings Room Addition Contractor in Long Beach: What to Know First
We provide independent Mighty Buildings room addition contracting across Long Beach, with most standard additions completing in 10 – 16 weeks depending on permitting and site conditions. A Mighty Buildings room addition in Long Beach typically runs $85,000 – $180,000 for the structure, with site work, foundation, and utility connections adding $25,000 – $70,000 depending on your lot. Every project starts with a written price before we lift a tool, and every crew member who steps onto your property is background-checked, identity-verified, and photo-badged under the Threshold Verified standard.
This page is for Long Beach homeowners who already own (or are planning) a Mighty Buildings structure and need a contractor who understands how these panelized homes actually go together. If that’s you, call (562) 317-7042 for a free estimate.
Key Takeaways
- We are an independent Mighty Buildings service provider – not affiliated with or authorized by Mighty Buildings, which means we give you straight answers about what’s warranty-safe and what isn’t.
- Every Mighty Buildings addition in Long Beach gets a written price before work begins, and every worker is background-checked and photo-badged.
- The 365-Day Done Right Promise covers defects in workmanship for one full calendar year from project completion.
- We work with the Mighty Buildings M1 and M2 panel systems, and we also service Abodu, Cover, and Dvele if you’re weighing options.
How Mighty Buildings Products Fail – and How We Fix Them
Mighty Buildings builds with a light stone composite panel that’s factory-cured and shipped flat, then assembled on site. It’s clever stuff, but after years of working on these structures in Long Beach, Miles Hartwell and our crew have learned exactly where they strain. Here are the five failure points we see most, and what we do about each one.
- Panel joint separation at wall-to-roof intersections (M1 and M2 lines). The composite panels expand and contract at a slightly different rate than the steel connector plates used at the roofline. In Long Beach’s coastal temperature swings, we see hairline gaps open up at these joints within the first two to three years. Our fix is a full joint reseal using a polyurethane sealant rated for UV exposure and salt air, then we refasten the connector plates to spec. We don’t just caulk over the gap – that fails again in a season.
- Pocket door track drift in M1 interior partitions. The factory-installed pocket door frames in some M1 builds use a lightweight aluminum track that can shift when the composite wall panels flex. The door starts dragging, then jams. We remove the trim, re-shim the track, and replace the rollers with a heavier steel set. It’s a half-day fix that a generic contractor will charge you twice for because they’ll try to replace the whole door first.
- Window flashing failures on west-facing elevations. Long Beach gets real afternoon sun and, in winter, driven rain off the Pacific. The factory flashing tape on some M1 window openings degrades faster than the panel itself, especially on west-facing walls in Belmont Shore and Naples. We see water staining below windowsills long before any structural damage shows. Our fix is a full strip-and-reflash with a butyl-based tape, then we test the opening with a water wand before we call it done.
- Foundation anchor bolt alignment issues on panelized corners. Mighty Buildings panels arrive with pre-drilled anchor points, but if the foundation pour is even slightly off – and in older Long Beach lots with uneven grade, it often is – those points don’t line up. We’ve corrected this on dozens of additions by laser-checking the foundation before panel placement, then drilling new anchor points where needed and epoxy-setting them. It’s the kind of thing that turns a smooth install into a nightmare if you don’t catch it early.
- HVAC duct chafing in M2 ceiling cavities. The M2’s ceiling cassette design leaves less clearance for duct runs than traditional framing. When the flexible ducts rub against the composite panels, they wear through. We see this in homes where the original installer didn’t wrap the ducts. Our fix is a duct replacement with insulated flex, secured with proper straps so nothing rubs, and we pressure-test the system after.
Our Mighty Buildings Room Addition Contractor Process
Here’s how a Mighty Buildings room addition goes with us, step by step. No mysteries, no disappearing contractors.
- 1
Site survey and existing conditions review. We walk your Long Beach property, measure the existing structure, check the foundation, and look for any existing panel joint or flashing issues that will affect the addition. You get a written findings report, whether you hire us or not.
- 2
Design and permit package. We draw the addition to match your Mighty Buildings structure, pull the permit set, and handle the City of Long Beach submittal. We’ve done enough of these to know which comments the building department will come back with, and we address them before we file.
- 3
Parts and panel procurement decision. We walk you through OEM vs. aftermarket parts for anything that needs replacing or extending – panel sections, flashing, connector plates. OEM keeps your Mighty Buildings warranty cleaner, but it’s slower and pricier. Aftermarket can be spec-equivalent and faster. We give you the real trade-offs in writing, with prices, and let you choose.
- 4
Foundation and utility rough-in. We pour and laser-check the foundation for anchor bolt alignment before any panel goes up. Plumbing and electrical rough-in happens at this stage, and we pull the permits and schedule the inspections ourselves.
- 5
Panel assembly and finishing. Our Threshold Verified crew – all background-checked and photo-badged, with names and photos sent to you before they arrive – assembles the panels, seals the joints, flashes the openings, and finishes the interior to match your existing space.
- 6
Final inspection and walkthrough. We walk the addition with you, point out every seam, every mechanical connection, and hand you the 365-Day Done Right Promise in writing. If anything isn’t right, you call us, and we come back – free.
What Mighty Buildings Room Addition Contractor Costs in Long Beach
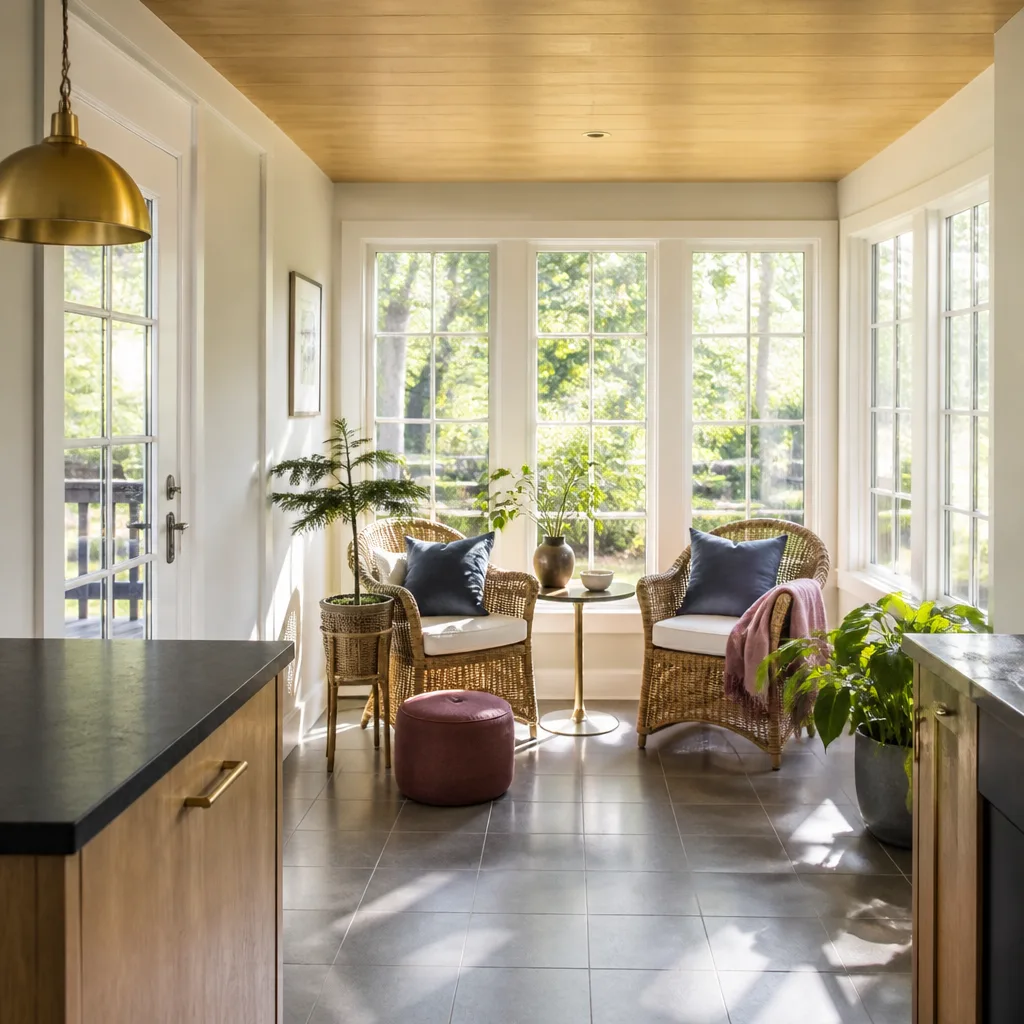
Here’s what you can expect to budget for a Mighty Buildings room addition in Long Beach, based on the work we’ve priced across the city.
- Single-room addition (150 – 250 sq ft) on an existing Mighty Buildings home: $85,000 – $140,000, including foundation, panel extension, roofing tie-in, and interior finish.
- Larger addition (250 – 400 sq ft) with a bathroom or kitchenette: $140,000 – $210,000, plus utility connection fees that vary by distance from the main.
- Detached addition (studio or office) matching a Mighty Buildings style: $120,000 – $180,000 before site work, which typically adds $20,000 – $45,000 for grading, foundation, and utility trenching.
- Panel joint reseal and flashing replacement on an existing Mighty Buildings structure: $2,800 – $6,500 depending on the linear footage and access.
What moves the price is site access, foundation conditions, and how much existing panel work needs to be corrected before the addition goes up. Call (562) 317-7042 and we’ll put a written number on your specific project. Estimates are free.
Why Long Beach Homeowners Call Sutton ADU Long Beach for Mighty Buildings Work
Sutton – an old English name for a south farm – because adding a second home to your lot is exactly that kind of settled, rooted decision. We’ve been doing this since 2006, and we’ve built our reputation in Long Beach on one principle: know what you’re agreeing to before you pick up the pen.
That’s why every project gets a written price before we start, and why that price doesn’t change unless you change the scope. It’s why every technician who arrives at your door has already been background-checked, identity-verified, and introduced to you by name and photo. It’s why the Threshold Standard – a written price, a photo badge, a 365-Day Done Right Promise stamped on every job – exists. And it’s why we’re fluent in Mighty Buildings, Abodu, Cover, and Dvele, so if you’re deciding between brands or need honest guidance on whether a Mighty Buildings addition is the right fit for your Long Beach lot, we’ll tell you straight. No commission, no pressure.
FAQs
Adding a room to your Mighty Buildings home does not automatically void the manufacturer warranty, but the addition must meet Mighty Buildings’ structural and weatherproofing standards, and any panel modifications should be done with OEM-compatible materials. As an independent Mighty Buildings service provider, we can tell you which parts of your warranty are at risk before we touch anything – and we’ll put that in writing. Call (562) 317-7042 if you want us to review your warranty documents.
Yes, we can match the panel finish closely enough that most homeowners can’t tell where the original structure ends and the addition begins. The M1 and M2 lines use a specific stone composite texture, and we work with the same panel supplier channels to source matching sections. For older homes where the original finish has faded in Long Beach sun, we’ll blend the new panels to match the weathered tone rather than trying to force a perfect factory match.
A standard Mighty Buildings room addition in Long Beach takes 10 – 16 weeks from permit submittal to final inspection. The biggest variable is the City of Long Beach permit review timeline, which can run 4 – 8 weeks depending on the scope. We handle the submittal and respond to plan check comments ourselves, and we’ll give you a realistic timeline on the first visit.
No. The price we give you in writing is the price you pay, unless you change the scope or we uncover a site condition that no reasonable contractor could have anticipated – and if that happens, we stop work, explain it, and get your written approval before spending another dollar. The 365-Day Done Right Promise covers defects in workmanship for one full calendar year from project completion, and a free second visit is included if any element fails. Call (562) 317-7042 for an exact quote – estimates are free.
Yes, we pull all permits for your Long Beach room addition and schedule the inspections ourselves. Miles Hartwell and the crew have been working Long Beach lots long enough to know which neighborhoods trigger extra scrutiny – Belmont Shore’s tight setbacks, Naples’ flood zone requirements – and we file accordingly. You don’t chase paperwork. That’s our job.
Written by Miles Hartwell, Owner, Sutton ADU Long Beach at Sutton ADU Long Beach, serving Long Beach and nearby areas.


