
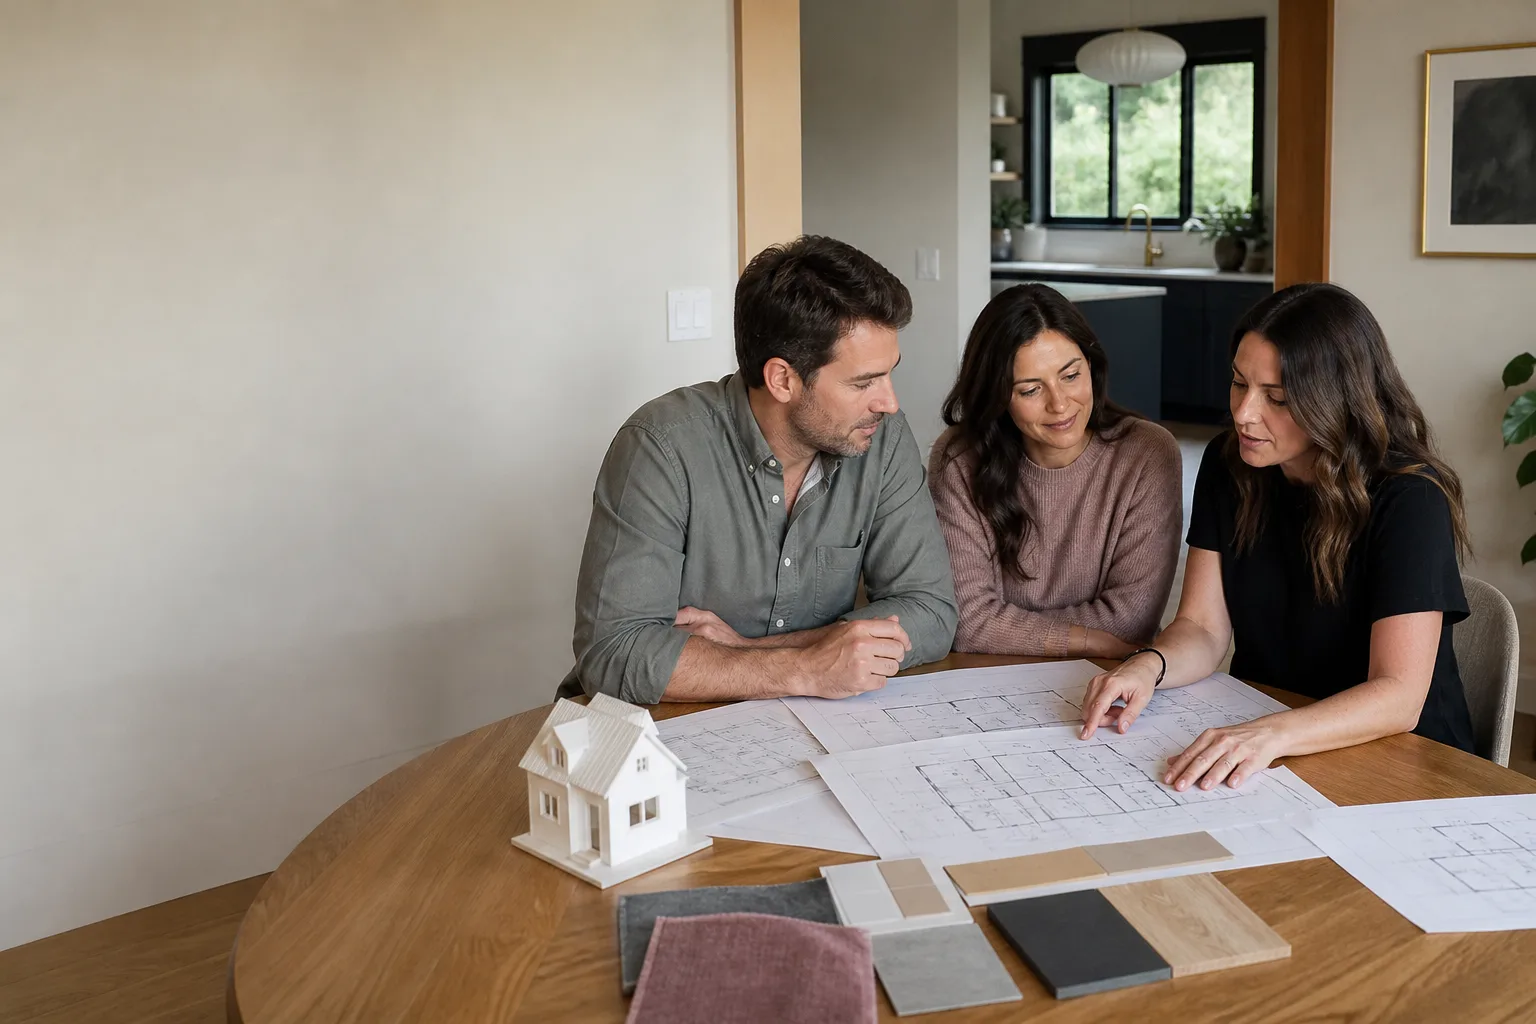
Dvele ADU Design & Permitting: The Long Beach Owner’s Guide
If your Dvele ADU needs design revisions or permit work in Long Beach, you’re looking at a process that typically runs $8,000 – $22,000 depending on scope, site conditions, and whether we’re fixing an existing design or starting fresh. Most Dvele owners come to us after a permit application stalls, a site survey reveals a setback conflict, or their original design doesn’t match what the Dvele panel system actually requires. We handle design corrections, permit resubmissions, and full design-to-permit packages for Dvele units across Long Beach, and we’re intimately familiar with how Dvele’s panel specifications interact with California Title 24 and Long Beach Development Services requirements.
The most common discovery path: an owner submits plans, waits six to eight weeks, then gets a correction letter citing something the original designer missed. Maybe it’s a fire-rating issue on the property line side, or a utility easement that wasn’t flagged on the survey. That’s usually when we get the call. We’ve seen enough of these to know exactly where Dvele projects hit snags in Long Beach specifically, and we can usually turn a stalled permit around in two to four weeks once we’re involved.
Key Takeaways:
– Dvele design and permitting fixes in Long Beach typically run $8,000 – $22,000
– We work with your existing Dvele plans or build new ones from the site survey up
– Sutton ADU Long Beach is an independent contractor, not affiliated with Dvele
– Written price before any design or permit work begins, always
Which Dvele Models This Applies To
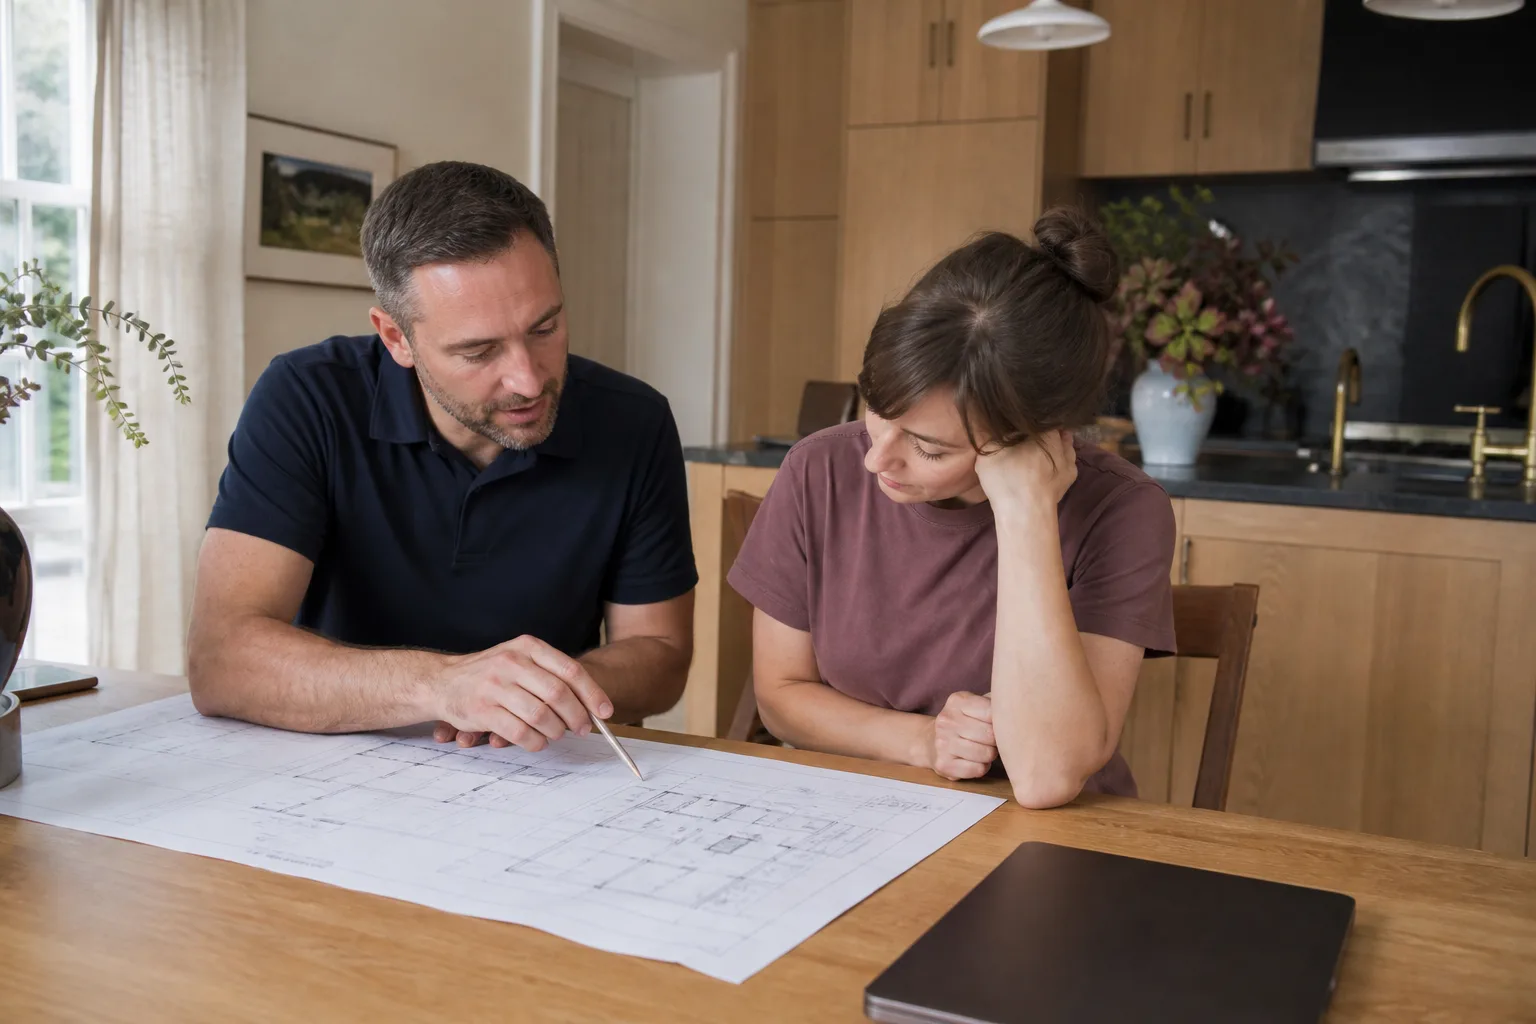
We work across the full Dvele product range: the Dvele Adapt, Dvele Origin, and the larger Dvele Signature series. Each has slightly different panel dimensions, roof assembly details, and utility rough-in locations that affect how the design gets drawn and what the permit reviewer needs to see. The Adapt series, for example, uses a narrower wall panel profile that can shift window placements by a few inches once the unit is actually set on the foundation. If your original design didn’t account for that tolerance, the permit office in Long Beach will flag it.
How to identify what you have: Dvele stamps a serial plate on the interior of the main electrical panel room, usually near the breaker box. That plate lists the model series, the panel configuration code, and the manufacturing date. Grab a photo of it before you call any contractor about design work. It tells us in about ten seconds which drawing set your unit was built from, and whether the permitting jurisdiction in Long Beach will accept the original factory drawings or require a site-specific stamp from a California-licensed architect.
On the OEM versus aftermarket question for design work: Dvele’s factory design files are proprietary, and they don’t license them out. What we do is work from the as-built dimensions and the structural specifications Dvele publishes for each model, then produce a site-specific drawing package that meets Long Beach code. For most single-unit residential ADUs, that’s perfectly acceptable. No aftermarket “Dvele-compatible” design file exists that carries any real value; what matters is a drawing set that accurately reflects the unit you have and the lot it sits on. That’s what gets permits through.
Signs Your Dvele ADU Design & Permitting Is Failing
Here’s what we see in Long Beach when a Dvele design or permit package is going sideways:
- The permit application has been “in review” for more than eight weeks with no first-round comments. Long Beach Development Services typically issues first-pass comments within four to six weeks on ADU applications. If you’re past eight weeks with nothing, something in the submittal is likely confusing the reviewer, and confusion turns into correction letters.
- Your survey shows the proposed unit sits within four feet of a side or rear property line. California ADU law allows four-foot setbacks in most cases, but Long Beach has specific fire-rating requirements when your Dvele unit is that close to a neighbor’s structure. If the design doesn’t call out the correct wall assembly rating on that side, the permit stalls.
- The foundation plan doesn’t match the Dvele panel layout. Dvele units have specific anchor point spacing and utility stub-up locations. If your foundation drawing was done generically, without reading Dvele’s foundation interface document, the panels won’t land where the drawing says they will, and the permit reviewer will catch the mismatch.
- Your Title 24 energy calculations were done before the Dvele panel specs were finalized. Dvele publishes updated thermal performance data for their wall and roof assemblies. If your energy consultant used older numbers or generic values, the compliance report fails, and the permit gets bounced back.
- The utility connection plan shows a sewer lateral or electrical service path that crosses a neighbor’s easement. This is surprisingly common on older Long Beach lots, especially in Belmont Shore and Naples, where original easements from the 1920s and 1930s are poorly documented. A correction letter about an easement crossing can add months if it’s not addressed properly the first time.
Each of these has a specific fix, and most don’t require redoing the entire design. What they require is someone who knows which correction the Long Beach reviewer wants to see, in what format, so the resubmittal lands clean.
Replacement Cost & What’s Included
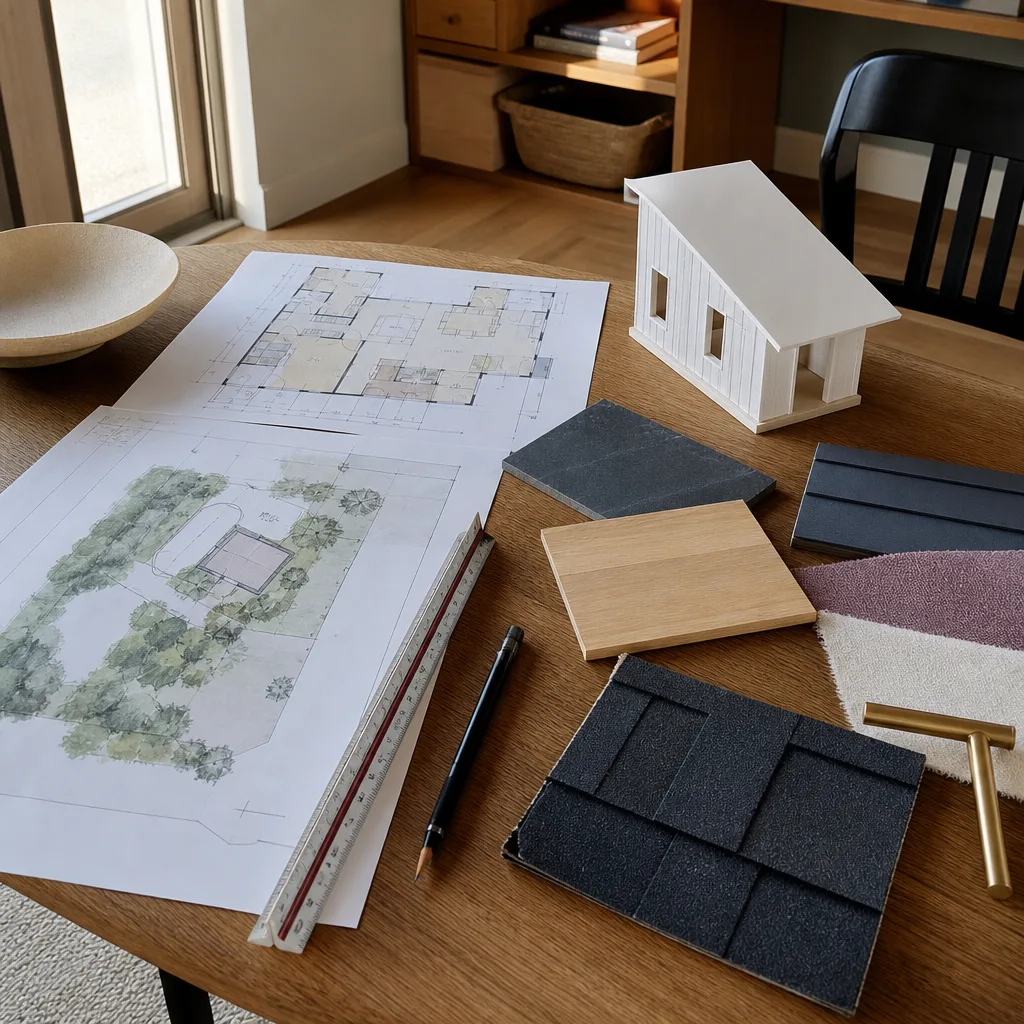
For design-only correction work on an existing Dvele permit application, most Long Beach homeowners pay between $8,000 and $14,000. That covers reviewing the existing drawings against the Dvele specifications, identifying every point of conflict, redrawing the affected sheets, and managing the resubmittal with Long Beach Development Services.
For a full design-to-permit package starting from a bare lot, the range is $16,000 to $22,000. That includes site survey coordination, full architectural drawings, Title 24 energy modeling, structural calculations for the foundation system, and permit submittal with corrections handled through approval. The biggest cost drivers are site conditions: sloped lots in Signal Hill, tight setbacks in Belmont Shore, protected tree overlays in Los Cerritos, and any coastal zone review requirements near the water.
What’s included in every engagement, no exceptions: a written price before any design work starts, a line-item breakdown of every consultant we’re hiring (surveyor, structural engineer, energy analyst), and the 365-Day Done Right Promise. That promise covers defects in our design workmanship for one full calendar year from permit approval. We also do a free second visit if any design element fails during construction, no haggling. Miles Hartwell reviews every Long Beach Dvele design package personally before it goes to the city, because he’d rather catch a missing fire-rating note in the office than in a correction letter three weeks later.
DIY or Call Us?
If you’re mid-permit and want to understand your file before calling anyone, you can request your permit status and corrections online through the Long Beach Development Services portal. Read the correction letter carefully. If it’s a simple clarification, like updated square footage or a missing page from the Dvele installation manual, you can sometimes handle that yourself in an afternoon.
Where DIY goes wrong is when the correction involves fire ratings, structural connection details, or Title 24 compliance. Those are not documentation fixes; they require actual design changes, and the Long Beach reviewer will reject a homeowner’s attempt to patch a detail with a note that says “per manufacturer.” We’ve unwound several files where a homeowner tried to handle a structural correction themselves and ended up two resubmittal cycles deeper than when they started. The permit clock keeps running, and so does whatever interest you’re paying on the construction loan.
The honest line: if the correction references any of the issues in the list above, call (562) 317-7042 before you touch anything. We’ll pull your file, read the corrections, and tell you straight whether it’s a one-week fix or a three-month redesign.
FAQs
How long does a Dvele ADU design and permit take in Long Beach?
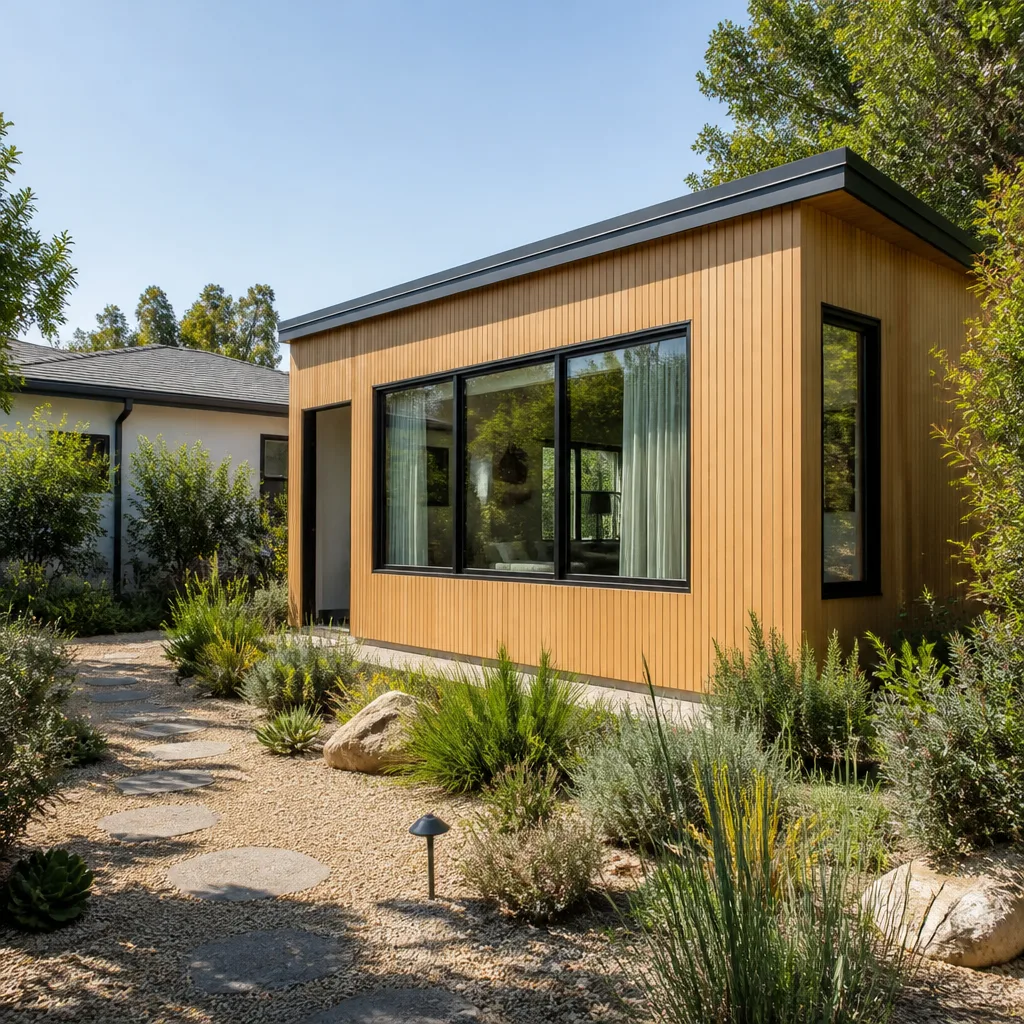
A clean Dvele ADU permit application in Long Beach takes four to six months from design start to permit issuance, assuming no major corrections. If we’re fixing an existing application that’s already been submitted, expect two to four months depending on how many issues the reviewer flagged and how far along the original design was.
Can a failed Dvele permit application be saved, or do I need to start over?
Almost every Dvele permit application can be saved as long as the lot is buildable and the unit footprint works on the site. We’ve recovered files that had three rounds of corrections by reworking the problem sheets rather than redrawing everything. Starting over is rare, and we’ll never recommend it just to bill more design hours.
Do you stock Dvele design files or work from scratch?
We don’t stock Dvele factory design files, because Dvele doesn’t license them out. What we maintain is a current library of Dvele panel specifications, foundation interface details, and code compliance data for each model series. We work from those specs plus your site survey to build a Long Beach-specific drawing package. It’s faster than starting blind and more accurate than modifying an old drawing.
Will the price change once the design work starts?
No. The written price we give you before starting is the price you pay, unless you change the scope, like adding a detached garage or expanding the unit. Any scope change is documented in writing and priced before we proceed. That’s the Sutton standard, and it applies to design and permitting just as much as it does to construction. Know what you’re agreeing to before you pick up the pen. Call (562) 317-7042 and we’ll walk you through your Dvele file and give you a straight answer on cost, timeline, and what needs to happen next.
Written by Miles Hartwell, Owner, Sutton ADU Long Beach, serving Long Beach and nearby areas.


