
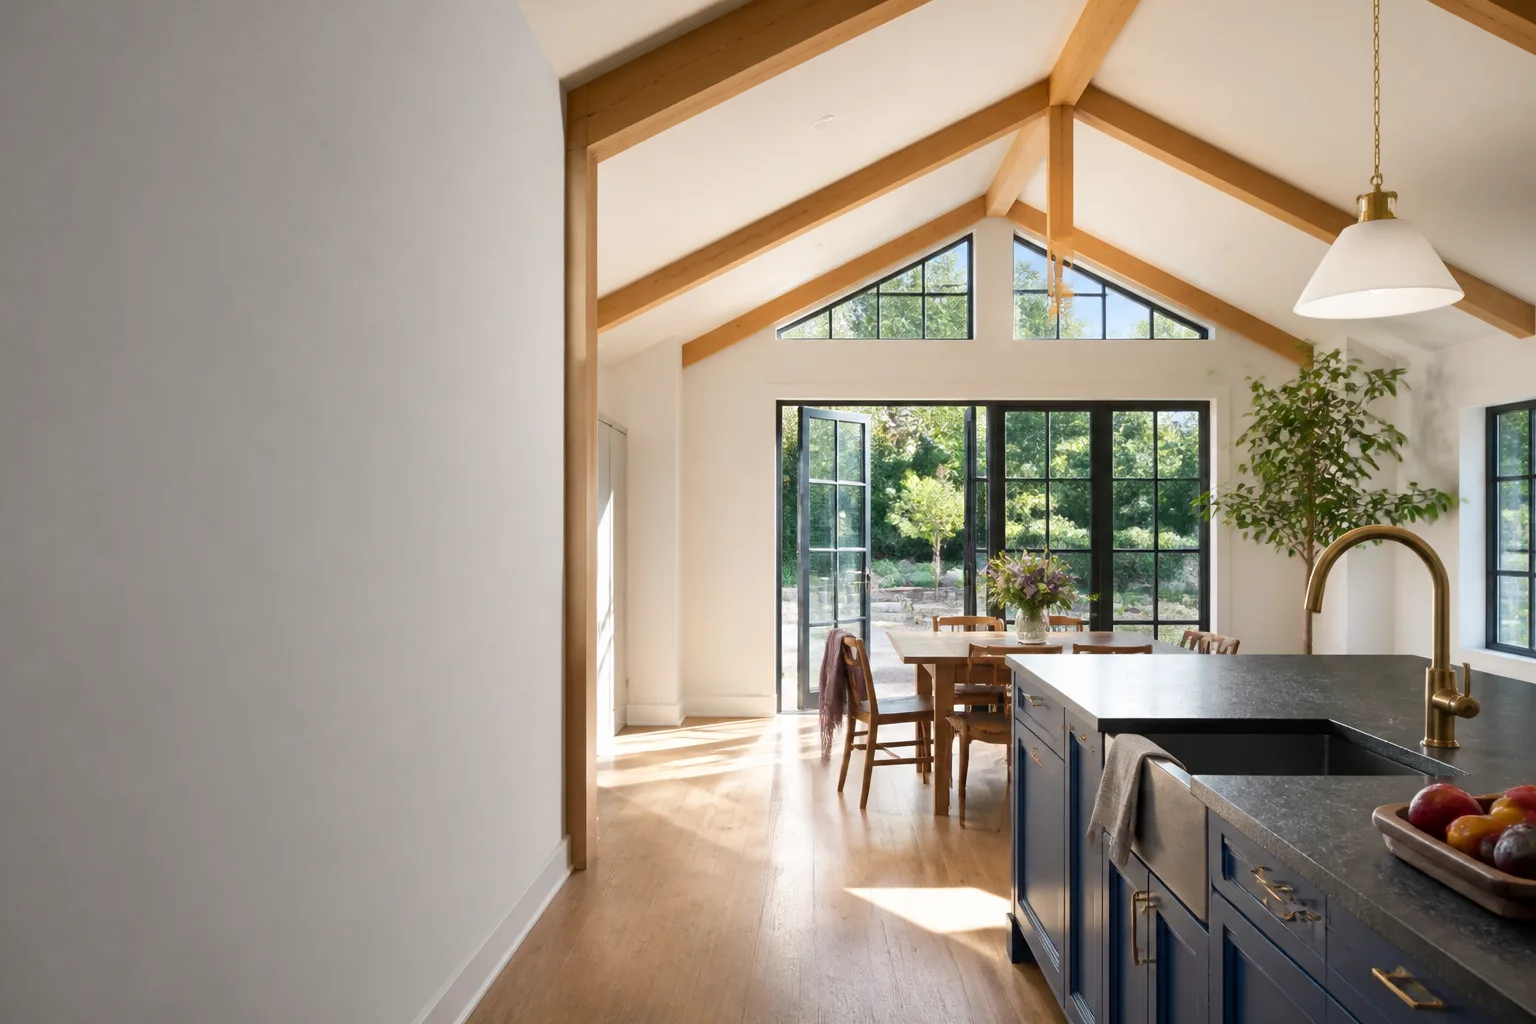
Cover Room Addition Contractor in Long Beach: What to Know First
We provide independent Cover room addition contracting in Long Beach, and most projects move from signed agreement to completed build in 10 to 16 weeks depending on site conditions, permitting, and the scope of the addition. A typical Cover-based room addition in Long Beach runs $160,000 to $290,000 before site work, and we put that number in writing before a single tool is lifted. If you own a Cover home and you’re planning to add square footage, this page covers what actually happens with these structures, what goes wrong, and what it costs to do it right.
Call (562) 317-7042 and you’ll reach a live person, not a voicemail tree.
Key Takeaways
- Cover homes use panelized steel-frame construction, which changes how additions tie into the existing structure.
- Most Cover room addition failures in Long Beach come from poor tie-in detailing at the roofline and wall junction, not the Cover panels themselves.
- We’re an independent Cover service provider, not a manufacturer-authorized contractor, which means we make parts and repair decisions in your interest, not a warranty department’s.
- Written pricing before work starts. Always. That’s the Threshold Standard, and it’s non-negotiable on every job we do.
How Cover Products Fail – and How We Fix Them
Cover homes are built differently than stick-frame houses, and that means their failure modes are different too. Here’s what we actually see on Long Beach lots, particularly in neighborhoods like Belmont Shore, Naples, and Bluff Park where salt air and tight setbacks are constant factors.
- Roofline tie-in separation at the addition junction. Cover’s panelized steel frame expands and contracts at a different rate than traditional lumber framing. When a stick-built addition meets a Cover roofline without a proper expansion joint, you get visible cracking at the seam within the first two years. We’ve seen this repeatedly on Cover models with flat and low-slope roofs. Our fix is a properly detailed metal flashing assembly with a movement joint that lets both structures breathe independently.
- Corrosion at steel panel fasteners near the coast. Long Beach salt air is merciless on exposed fasteners. Cover panels use specific fastener types, and when a previous contractor substitutes generic screws during a patch or addition, electrolysis sets in where dissimilar metals meet. We see rust blooms and panel discoloration within 18 months in homes within a mile of the water. We use the correct coated fasteners and replace any compromised panel sections before tying in the new addition.
- Undersized foundation pads for the addition’s load path. Cover homes distribute weight through a steel frame onto a relatively light foundation system compared to conventional builds. When an addition is planned without accounting for how the new loads transfer through that existing frame, you get floor sag and door misalignment within the first year. This is the most expensive mistake to fix after the fact, because it means cutting open the floor to add structural support. We do the load calculations before we pour anything.
- Window and door flashing failures at the junction wall. Cover’s exterior wall system is designed to shed water in a specific way. When an addition punches a new doorway or window opening into a Cover wall, the flashing detail has to match the existing drainage plane. We’ve repaired additions where water was getting behind the panel skin because the previous crew used a standard house-wrap detail that doesn’t work with Cover’s panel joints. The telltale sign is moisture staining on interior drywall near the new opening, usually showing up after the first heavy winter rain.
- Electrical and plumbing chases that don’t line up. Cover homes run utilities through pre-engineered chases inside the wall panels. A room addition that doesn’t map those chase locations before framing means drywall gets opened, conduits get rerouted, and the budget quietly climbs. We locate and document every chase before framing starts, which keeps the project on price.
Our Cover Room Addition Contractor Process
Here’s how a Cover room addition goes when you work with us in Long Beach.
- 1
Site walk and honest assessment. We walk the property, look at the existing Cover structure, check the lot setbacks and the foundation condition, and tell you what’s feasible before you spend a dime on drawings. If the addition doesn’t make financial sense, we’ll say so.
- 2
Written scope and fixed price. You get a line-item written price covering every phase of the addition. No allowances that quietly balloon. No change orders unless you ask for something new.
- 3
Permits and plans. We pull permits from the City of Long Beach and handle the plan review. Long Beach has its own building code interpretations, and we’ve been through the process enough times to know what the plan checker will flag.
- 4
Foundation and framing. We pour the foundation pad, tie the new framing into the Cover structure using the correct connection details, and verify the load path before we close anything up.
- 5
Interior and exterior finish. Drywall, flooring, electrical, plumbing, exterior cladding matched to your Cover panels, and a final inspection.
- 6
Walkthrough and the 365-Day Done Right Promise. We walk the finished addition with you, document everything, and hand you the written guarantee. If anything isn’t right within one full calendar year, we come back and make it right at no charge.
What Cover Room Addition Contractor Costs in Long Beach
Real numbers matter, so here they are. A basic single-room addition tied into a Cover home in Long Beach typically runs $160,000 to $220,000 for a 300 to 400 square foot space, including framing, drywall, electrical, flooring, and a matched exterior. A larger addition or one with a bathroom climbs to $240,000 to $290,000. Site work, foundation upgrades, and utility rerouting add to the total, and we call those out as separate line items before you commit.
What moves the price: the condition of your existing Cover foundation, how far the addition sits from the property line, whether you need a bathroom or just a room, and what the soil looks like on your lot. Some Long Beach neighborhoods have expansive soil that needs a deeper footing. We’ll tell you exactly what applies to your address.
Call (562) 317-7042 for a free estimate. The number we quote is the number on your contract.
Why Long Beach Homeowners Call Sutton ADU Long Beach for Cover Work
Miles Hartwell has been working residential construction in Los Angeles County since his days in the carpentry and construction technology program at Los Angeles Trade-Technical College, and he’s spent years focused on ADUs and additions throughout Long Beach, from Belmont Shore to Bixby Knolls. That experience means we know where these projects go wrong before they start, and we plan around the hard parts instead of hoping they don’t show up.
Every technician who sets foot on your property has been background-checked, identity-verified, and photo-badged under the Threshold Standard. You get a name and a photo before anyone arrives. The written price is locked before work begins. The 365-Day Done Right Promise covers defects in workmanship for one full calendar year from project completion. And if you’re weighing a Cover addition against something like an Abodu or Dvele unit, we work with those brands too, which means you get honest comparison guidance rather than a sales pitch for one product line.
Know what you’re agreeing to before you pick up the pen. That’s the whole point of how we operate.
FAQs
In most cases, adding a room to your Cover home does not void the original structure’s warranty, but poorly executed tie-in work can create conditions that the manufacturer may point to if problems develop later. As an independent Cover service provider, we’re not bound by Cover’s authorized-contractor network, which means we choose the repair and tie-in details that work best for your home, not the details that protect a warranty claim. Before we start, we review your original build documents so you understand exactly what’s covered.
Most Cover room additions in Long Beach take 10 to 16 weeks from signed agreement to completed build. The biggest variables are the City of Long Beach permit review timeline and any foundation upgrades your lot requires. You’ll get a written schedule with your price, and we don’t pad the timeline to make ourselves look faster. Call (562) 317-7042 to talk through your specific project.
It depends on the application. For the structural tie-in work, we use fasteners and connection hardware that match or exceed Cover’s original specifications, sourced from the same commercial suppliers that serve the steel-framing industry. For finish work like exterior cladding and flashing, we use materials that match your existing panels and stand up to Long Beach’s coastal environment. We’ll show you the exact product spec sheets before we buy anything, and the written quote itemizes what’s manufacturer-sourced and what’s aftermarket.
In most cases, yes. Cover additions tie into the existing structure at the exterior wall, which means the interior disruption is limited to the connection point until the final interior finish phase. The noisiest phases are foundation and framing, typically three to four weeks total. We’ll give you a week-by-week schedule so you know when crews will be on-site and what areas of the house they’ll be working in.
If a defect in our workmanship appears within one full calendar year of project completion, we fix it at no charge. That’s the 365-Day Done Right Promise, and it’s written on every contract. No haggling, no fee, and a free second visit is included. If you notice cracking, settling, water intrusion, or anything that doesn’t look right, call (562) 317-7042 and we’ll schedule the inspection.
Written by Miles Hartwell, Owner, Sutton ADU Long Beach at Sutton ADU Long Beach, serving Long Beach and nearby areas.


