
Last updated October 15, 2026
ADU Cost Breakdown: The Long Beach Homeowner’s Reference for 2026
Most homeowners in Long Beach walk into an ADU project with one number in their head and discover, six months later, that the real cost is 30% higher. The gap isn’t dishonesty. It’s vocabulary. A contractor’s “construction cost” covers framing, drywall, roofing, and finishes. Your “total project cost” includes architectural drawings, permit fees, school district impact charges, an electrical panel upgrade, a new sewer lateral, and nine months of construction loan interest. This guide names every line item you’ll actually encounter, with real ranges based on current Long Beach labor and material pricing, so the number you plan around is the number you’ll spend. For a broader overview of the entire process, see our Complete Guide to ADU in Long Beach.
Quick Answer
In Long Beach, a detached new-construction ADU of 600 – 800 square feet typically costs $300,000 – $420,000 all-in, including soft costs, in 2026. A garage conversion of the same square footage runs $150,000 – $250,000, while an attached addition falls between $180,000 and $320,000 depending on foundation and utility work. The single biggest variable isn’t square footage. It’s what your existing lot and house require before framing ever begins.
Table of Contents
- Hard Costs by ADU Type: What Construction Actually Costs in Long Beach
- The Soft Costs Nobody Puts on the First Quote
- Utility Upgrades: The Hidden Price of Your Existing Home
- Financing Costs: The Interest Carry Nobody Mentions
- The Contingency Question: Why 10% Is the Floor
- Timeline Realities and What They Cost You
- Common Mistakes to Avoid
- When to Call a Professional
- Frequently Asked Questions
- The Bottom Line
Hard Costs by ADU Type: What Construction Actually Costs in Long Beach
Hard costs are the sticks and bricks: materials, labor, fixtures, finishes. They’re what most contractors quote, because they’re the most predictable part of the job. In Long Beach, three ADU types dominate the market, and they carry very different per-square-foot economics.
Detached New Construction
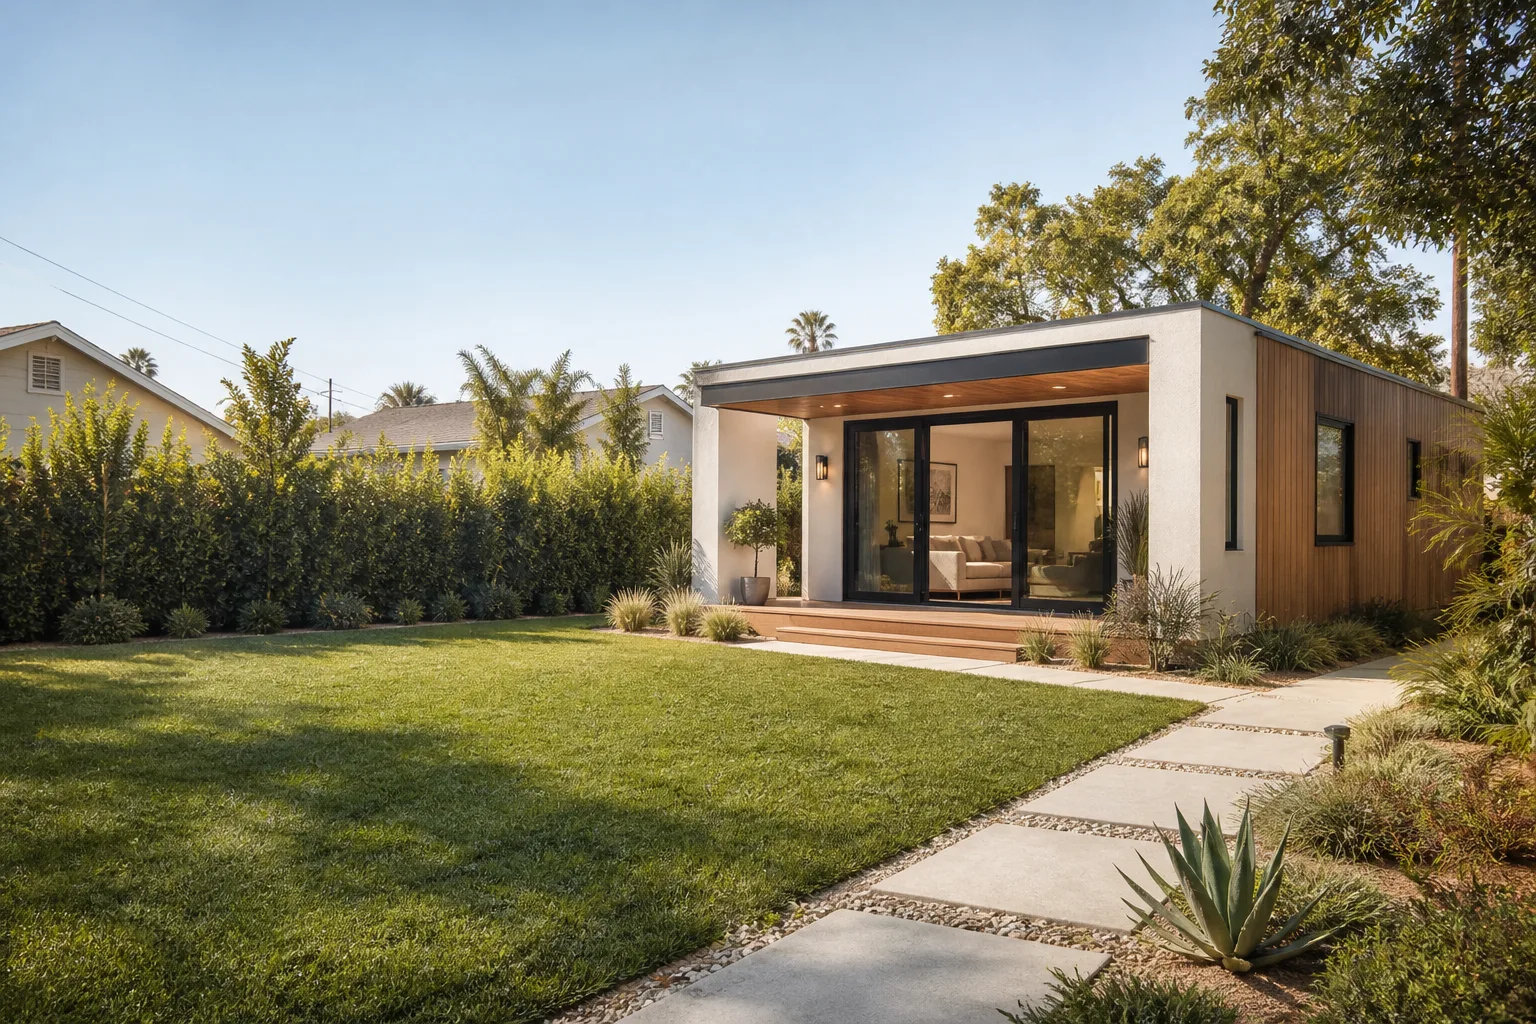
A freestanding ADU in a Long Beach backyard runs $380 – $520 per square foot for a standard build with mid-range finishes. At 600 square feet, that’s $228,000 – $312,000 before a single soft cost. At 800 square feet, you’re looking at $304,000 – $416,000. New construction means new foundation, new electrical run from the main panel, new plumbing, and a full building envelope. It also means trenching across your yard, which many first-time ADU owners underestimate. In neighborhoods like Bixby Knolls and Los Altos, where lots are generous and rear-setback rules allow deeper structures, detached builds make sense. In Belmont Shore or Alamitos Beach, where lots run narrow, the same structure costs more because material staging and access become daily negotiations.
Prefab and modular options shift these numbers. A factory-built unit from a manufacturer like Boxabl, Plant Prefab, or Mighty Buildings shortens on-site construction time, but the unit cost is similar or slightly higher per square foot. What changes is the timeline and, in a coastal market like Long Beach with occasional rain delays and strict construction-hour rules connected to neighborhood noise ordinances, fewer days of on-site labor means fewer surprises. Sutton ADU Long Beach has worked with prefab lines including Boxabl, Plant Prefab, and Mighty Buildings, and we tell homeowners plainly: prefab doesn’t reliably save you money on hard costs. It saves you time, which saves you financing cost. More on that in the financing section.
Garage Conversions
Converting an existing garage runs $180 – $320 per square foot, or between $150,000 and $250,000 for a typical two-car Long Beach garage in the 400 – 500 square foot range. The structure already exists, which is the whole advantage. You’re paying for insulation, drywall, electrical, plumbing rough-in for a kitchen or bath, flooring, and windows where the garage door used to be. But you’ll also pay for structural evaluation. Many pre-1980 Long Beach garages have slab foundations without proper footings, and bringing them to current code for an occupied dwelling can mean limited foundation work. Our ADU Builders in Long Beach page explains the conversion process in depth, but the cost lesson is this: every garage conversion starts with a $3,000 – $8,000 structural assessment and design phase that you pay whether or not the project proceeds. Tuff Shed structures, by contrast, are an economical middle path: a permitted Tuff Shed converted to an ADU can work when the city’s accessory structure rules are met, though many Long Beach lots will need a variance, which adds time.
Attached Additions
An attached ADU (adding square footage directly to the main house with a separate entrance) runs $300 – $460 per square foot. The range is wide because the work touches the main home’s roofline, foundation, and sometimes its electrical service. An attached addition in the Wrigley or El Dorado Park neighborhoods often requires matching existing exterior finishes, which means stucco work or siding at current material prices. If the main house was built before 1978, there’s also the possibility of encountering lead paint or asbestos during the tie-in, and abatement is never in the first quote.
The Soft Costs Nobody Puts on the First Quote
Soft costs are all the professional services and government fees required before and after construction. They are not optional. In Long Beach, they routinely add $35,000 – $55,000 to a detached ADU project. Here’s the line-item reality.
Architectural and Engineering Plans
Expect $8,000 – $18,000 for architectural drawings, engineering calculations, and Title 24 energy compliance. Long Beach requires full construction documents, not sketches, for any ADU permit application. An engineer stamps the foundation and structural plan; an architect or designer produces the floor plan, elevations, and site plan showing your setbacks (the required gap between your new structure and the property line). For a deeper dive into the regulatory side, read our guide on ADU Permits, Codes & Inspections in CA: What You Need to Know. For a detached ADU in a typical R-1-N zoning district, Long Beach requires four-foot side and rear setbacks, and the site plan proves compliance.
Title 24 Energy Report
California’s Title 24 energy code applies to all ADUs, full stop. The compliance report costs $1,000 – $2,500 and tells the city how your structure will meet insulation, glazing, and HVAC efficiency requirements. In Long Beach’s coastal climate zone, the report tends to be less demanding than inland zones because heating and cooling loads are milder, but it’s a non-negotiable line item.
Long Beach Permit Fees
The City of Long Beach Development Services Department bases most ADU permit fees on square footage, with smaller fixed charges for plan review and inspection. For a 600-square-foot detached ADU, plan check and building permit fees together typically run $6,000 – $12,000. A garage conversion runs lower, often $4,000 – $8,000, because the structural review is lighter. These are separate from school district fees. Long Beach Unified School District collects developer impact fees on new dwelling units, currently about $4 – $5 per square foot, which means $2,400 – $4,000 on a 600 – 800 square foot ADU. Many online guides skip this line item entirely.
Survey and Soils Report
A boundary survey costs $1,500 – $3,000. A soils report, required for new detached construction to ensure the foundation meets seismic requirements in this area, costs another $3,000 – $6,000. Long Beach sits in a seismically active zone, and the city’s building department has been strict about foundation design since the 2019 code update. Skipping a soils report is not an option for a permitted detached build.
Utility Upgrades: The Hidden Price of Your Existing Home
Every ADU needs power, water, sewer, and sometimes gas. What your ADU needs depends on what your existing home already has. This section trips up more Long Beach homeowners than any other.
Electrical Panel Upgrade
A new ADU typically adds 100 amps of demand: electric range, water heater, mini-split HVAC, lighting, receptacles. If your main panel is 100 or 125 amps (common in houses built before 1990), you’ll need a service upgrade to 200 amps. That costs $4,000 – $8,000 including permits. If the panel is in good shape and rated 200 amps already, a subpanel for the ADU is $1,500 – $3,000. Homes in Lakewood Village and other mid-century Long Beach neighborhoods frequently have the original 100-amp panel, which means the upgrade is close to mandatory.
Separate Meter Installation
If you want the ADU’s utility usage billed separately (essential for a rental), you need a new meter socket and LADWP (or Southern California Edison, depending on your street) service drop. A separate electric meter costs $3,000 – $7,000 on top of the panel work. A separate water meter runs $5,000 – $10,000 due to the plumbing work and Long Beach Water Department fees. Many homeowners skip the separate water meter or choose a submetering setup instead, but electric separation is standard for rentals.
Sewer Lateral Capacity Assessment
An ADU with a toilet and shower adds to sewer flow. If your existing sewer lateral (the pipe from your house to the city main) is old clay or cast iron, the city may require replacement to handle the added load. A sewer lateral repair in Long Beach runs $3,500 – $8,000 dependent on depth and length. We’ve seen projects in Naples and Belmont Park, where salt air corrosion has taken a toll on cast-iron lines, where this line item was the single largest surprise in the soft-cost total. This is something a careful builder checks before signing. Our Sutton ADU Long Beach home team pulls sewer camera inspections on every ADU quote precisely because this line item is so often skipped.
LADWP Connection Fees
For a new electrical service or upgraded service, LADWP charges connection and inspection fees that total $1,000 – $3,000 depending on the service size. These are charged directly by the utility and appear on your project as a pass-through cost.
Financing Costs: The Interest Carry Nobody Mentions
A construction loan accrues interest on drawn funds, not on the full committed amount. That’s the good news. The bad news is that a 10 – 12 month build timeline means you’re paying interest for a full year on top of loan origination and closing costs (typically 2 – 5% of the loan amount). On a $350,000 project with a 7.5% construction loan and a 12-month draw schedule, you’ll pay roughly $14,000 – $22,000 in interest carry at current rates before the project is complete. That’s a real cost that never appears on a contractor’s estimate.
A HELOC (or fixed-rate home equity loan) works differently: you pay interest only on what you draw, at a rate tied to your existing mortgage and equity position. For a homeowner with significant equity and good credit, a HELOC drawn in stages can cost $9,000 – $16,000 in total interest on the same project, because draw timing mirrors contractor progress. The shorter your project, the lower either number goes. That’s the concrete argument for prefab: a factory-built unit from Boxabl or Plant Prefab can cut four to six weeks of on-site framing time, which directly lowers the carry cost of whatever loan you took. The hard-cost saving is modest. The financing saving is real.
Our Home Addition Contractor in Long Beach page walks through how we structure construction timelines in this market, but the financing lesson stands alone: price your project with the loan carry included from day one, not discovered at month eight.
The Contingency Question: Why 10% Is the Floor
A contingency is a budget line for things you discover after demolition starts. In Long Beach, two factors make it essential. First, many homes in this city were built before 1980, which means unknown framing conditions inside walls and garages. Second, current supply chain lead times on windows and HVAC equipment are long enough that material substitutions happen. A specialty window with an 18-week lead time gets swapped for an in-stock alternative, and the price difference hits the budget.
For a garage conversion, set contingency at 10% of hard costs. The structure is visible, the unknowns are limited, and the main risk is framing condition. For a detached new-build ADU, set it at 15%. Foundation surprises, utility routing, and the reality that everything must be coordinated from ground zero make 15% the honest number. On a $280,000 hard-cost detached build, that’s a $42,000 contingency line. It’s not wasted money if you don’t spend it. It’s a buffer that determines whether the project finishes or stalls.
Timeline Realities and What They Cost You
Long Beach ADU timelines break into distinct phases, and each phase has a cash-flow consequence. Understanding this sequence helps you plan the budget.
- Design and permitting (2 – 4 months): Architectural plans, engineering, Title 24, city plan check. You’re paying design and permit fees out of pocket or through an initial loan draw. Expect $15,000 – $30,000 committed before a shovel touches dirt.
- Grading, foundation, utility rough-in (6 – 10 weeks): Trenching, concrete, panel upgrade, sewer work. This phase has the highest unexpected-cost risk, especially on older lots with mature trees (root systems complicate trenching).
- Framing and enclosure (8 – 12 weeks): Walls, roof, windows, doors, siding. Weather delays in a Long Beach winter month are typically brief, but city inspection scheduling adds a week or two.
- Mechanicals and drywall (6 – 8 weeks): Electrical, plumbing, HVAC, insulation, drywall, texture. This is where the Title 24 report’s requirements turn into physical work.
- Finishes and final inspection (6 – 8 weeks): Flooring, cabinetry, paint, fixtures, final city inspection, certificate of occupancy. The city’s final inspection is the gate that unlocks legal rental income.
Total: roughly 20 – 32 weeks from permit issuance to occupancy for a stick-built detached ADU. Garage conversions run shorter, typically 14 – 20 weeks, because the shell already exists. Attached additions run 18 – 28 weeks. Every extra month of timeline costs real money in loan interest and delayed rental income, and it’s why we tell Long Beach homeowners to treat the timeline as a budget line, not a scheduling detail.
Common Mistakes to Avoid
- Planning around a hard-cost quote only. The $200,000 construction number becomes $260,000 or more with permits, design, utilities, and carry costs. Always ask for a written breakdown separating hard costs from soft costs.
- Skipping the sewer lateral inspection. An ADU in a Naples or Belmont Park home with an aging cast-iron lateral will hit a $5,000 – $8,000 repair mid-project. Camera inspection costs $300 and eliminates the surprise.
- Assuming a 100-amp panel will work. It won’t, not with a full kitchen and mini-split HVAC. Budget the 200-amp upgrade from day one if your home predates 1990, or watch it appear as a change order.
- Underestimating permit review time. Long Beach’s Development Services processes ADU permits efficiently by regional standards, but plan check corrections still take weeks, not days. Build that into your financing draw schedule.
- Choosing finishes before structural unknowns are resolved. We’ve seen homeowners order $8,000 of custom cabinetry before discovering a foundation issue that consumed their contingency. Lock the structure, then lock the finishes.
- Skipping the written contingency. A 10% contingency on a garage conversion and 15% on a detached build is not optional. It’s the difference between a finished ADU and a stalled project.
- Choosing the cheapest bid without comparing scope. In Long Beach, a $220,000 detached ADU quote and a $310,000 quote for the same square footage almost never describe the same project. One includes utility upgrades, engineering, and a real contingency. One doesn’t.
When to Call a Professional
If you’re considering an ADU on your Long Beach property and want to know the real number before you commit emotionally or financially, that’s the moment to bring in a builder who will separate hard costs from soft costs in writing. Specific situations that warrant a professional consultation: your home was built before 1980 and you haven’t had the sewer lateral or electrical panel assessed recently; you’re weighing detached construction against a garage conversion and want real per-square-foot economics, not national averages; or you’ve received a quote that seems too low and want to understand what it silently excludes. Sutton ADU Long Beach offers free estimates in Long Beach, with a written price before any work begins, so you’re not guessing. Call (562) 317-7042 to schedule yours.
One more thing worth saying. The Room Addition Contractor in Long Beach side of our practice handles the same soft-cost discipline for smaller additions, and the principles in this guide apply across project types. The number you plan around should be the number you spend. That only happens when someone writes down every line item before you sign.
Frequently Asked Questions
A detached ADU of 600 – 800 square feet costs $300,000 – $420,000 all-in with soft costs; a garage conversion runs $150,000 – $250,000; an attached addition runs $180,000 – $320,000. The ranges reflect local labor, coastal building code, and utility upgrade requirements. Call (562) 317-7042 for a free written estimate specific to your lot.
Soft costs include architectural plans ($8,000 – $18,000), Title 24 compliance ($1,000 – $2,500), Long Beach permit fees ($6,000 – $12,000 for detached), school district impact fees ($4 – $5 per square foot), and survey and soils reporting ($4,500 – $9,000 combined). They add $35,000 – $55,000 to a typical detached project and are mandatory.
Only if you plan to rent the unit and want utility usage billed separately; a separate meter costs $3,000 – $7,000 plus LADWP connection fees. Many owners on owner-occupied properties use a subpanel instead. The decision affects your project cost materially, so ask your builder to price both options before you commit.
If your panel is 100 or 125 amps and your home was built before 1990, it almost certainly won’t without an upgrade to 200 amps, which costs $4,000 – $8,000. Homes with an existing 200-amp panel can typically support a subpanel for $1,500 – $3,000. This is a standard line item in any honest Long Beach ADU estimate.
Plan on 20 – 32 weeks from permit issuance to certificate of occupancy for a stick-built detached ADU, 14 – 20 weeks for a garage conversion, and 18 – 28 weeks for an attached addition. Permit review before construction starts adds another 2 – 4 months. Every extra month carries financing interest, so timeline length is a real budget item.
Yes, typically 40 – 50% less per square foot, because the structure already exists and you avoid foundation, framing, and full building envelope costs. A two-car garage conversion in Long Beach runs $150,000 – $250,000; a comparable detached ADU runs $300,000 – $420,000. The tradeoff is a smaller footprint and the loss of covered parking, which some streets in this city make a real hardship.
The Bottom Line
An ADU in Long Beach is a six-figure decision, and the difference between a good one and a stressful one is what’s written down before you start. Soft costs are real and non-negotiable; utility upgrades are predictable if someone checks your house; and the contingency line is what keeps the project alive when something unexpected surfaces. The $150,000 quote that seems complete rarely is. A builder who separates hard costs from soft costs, gives you a written price, and tells you exactly who will be on your property is the one who’s actually protecting your money. Sutton ADU Long Beach has done exactly that in this city since 2006, under the Threshold Standard: a written price before work begins, a 365-Day Done Right Promise on workmanship, and a free second visit if any element fails. Every technician is background-checked, identity-verified, and photo-badged before they arrive. Call (562) 317-7042 for your free estimate.
Written by Miles Hartwell, Owner at Sutton ADU Long Beach, serving Long Beach since 2006. Browse our more guides & resources for additional ADU planning help.


