A free site visit, a check of what your lot allows and a written, line-item price.
Get your free estimateHow Much Does ADU Design & Permitting Cost in Long Beach?
ADU design and permitting in Long Beach typically costs between $12,000 and $38,000 when bundled as a standalone service, before any construction begins. Most homeowners we work with across Bixby Knolls, Belmont Heights, and Wrigley spend $18,000 to $26,000 for full architectural drawings, structural engineering, Title 24 energy calculations, and city permit submission. The final number depends on whether you’re converting a garage, building a detached unit from scratch, or working with a prefab manufacturer like Abodu or Cover that includes design in its package.
If you’re still in the planning phase, our ADU Design & Permitting in Long Beach page walks through the full process step by step. This guide focuses on the dollars.
ADU Design & Permitting Cost Breakdown (2026)
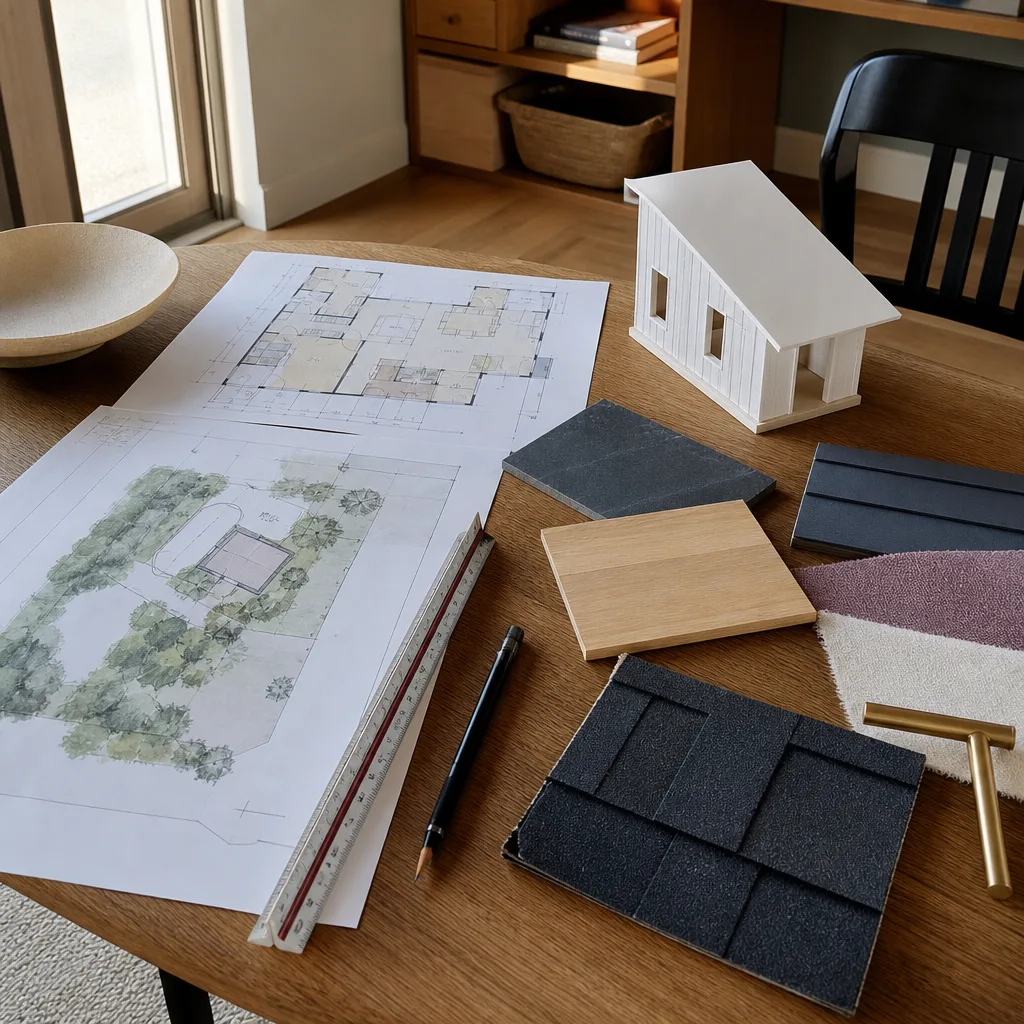
Here’s what we’re seeing in Long Beach for design and permitting work on typical ADU projects. These are the costs before a shovel hits dirt.
| Service Component | Typical Cost Range (Long Beach, 2026) | What It Covers |
|---|---|---|
| Site assessment & feasibility review | $400 – $1,200 | Lot measurement, setback verification, zoning check against LBMC 21.52 |
| Architectural design (garage conversion) | $4,500 – $9,000 | Floor plans, elevations, sections for converting an existing structure |
| Architectural design (detached ADU, 400 – 800 sq ft) | $8,000 – $16,000 | Full custom drawings for a new build on your lot |
| Structural engineering | $2,500 – $6,500 | Foundation, shear wall, roof, and lateral load calculations |
| Title 24 energy compliance | $600 – $1,800 | Mandatory California energy modeling and documentation |
| City permit fees (building, electrical, plumbing, mechanical) | $2,000 – $7,500 | Long Beach Development Services fee schedule plus school impact and utility fees where applicable |
| Plan check & resubmission handling | $800 – $2,500 | Responding to reviewer comments, revising drawings, resubmitting |
| Soils report (if required for detached new build) | $1,800 – $4,000 | Geotechnical evaluation, often triggered by Long Beach’s expansive soil zones |
Bundled design + permitting for a detached ADU in Long Beach: $15,000 – $38,000. Garage conversions run lower, typically $10,000 – $20,000, because the structure already exists and the city’s plan review focuses on plumbing, electrical, and egress rather than full structural design.
What Moves the Price Up or Down
Long Beach has specific layers that other LA County cities don’t. The city uses the California Building Code with local amendments through Long Beach Development Services, and plan check times have been running 6 to 12 weeks for ADU submittals in 2025 and 2026. If your property sits in a historic district like Bluff Park or Rose Park South, expect additional design review and potentially $1,500 to $3,500 in extra documentation. Corner lots, alley-loaded parcels, and properties with existing nonconforming setbacks also tend to add engineering hours.
Prefab ADU manufacturers change the math. Companies like Abodu, Cover, and Boxabl include standard design documents in their package pricing, which can cut $8,000 to $14,000 off the design portion. That said, site-specific engineering for your Long Beach lot is still required, and we handle that integration so the city accepts the drawings the first time through.
What Affects ADU Design & Permitting Pricing in Long Beach
- Property zone and lot characteristics. Long Beach has R-1-N, R-2-N, R-3-N, and R-4-N zones, each with different ADU allowances. A standard R-1-N lot in Los Altos or El Dorado Park is straightforward. A split-zoned lot near the Traffic Circle or a parcel with a rear alley can add $1,000 to $2,500 in site complexity fees.
- Existing foundation condition for garage conversions. Many Long Beach garages sit on slabs poured between 1920 and 1960, often without modern footings. If the city requires a structural upgrade or a new perimeter footing, engineering and permit costs rise by $3,000 to $7,000.
- Historic district or design overlay requirements. Homes in the Bluff Park Historic District or California Heights face additional review. The Cultural Heritage Commission process can add 2 to 4 months and $2,000 to $4,000 in design revision fees.
- Utility upgrades triggered by the build. Adding a second dwelling often triggers electrical service upgrades. If your panel needs to go from 100 amps to 200 amps, that’s a separate permit with SCE coordination. Permitting for that alone runs $500 to $1,200.
- Prefab versus custom design path. If you choose a Dvele, Plant Prefab, or Mighty Buildings unit, the manufacturer provides base design documents. Our role shifts to site adaptation and city submittal, which typically runs $6,000 to $10,000 rather than the $15,000+ of full custom design.
- Plan check resubmission cycles. Long Beach plan checkers are thorough on ADU submittals. Most projects pass in 2 to 3 cycles. Each resubmission cycle typically costs $400 to $800 in fees plus your designer’s time. A clean submittal with complete documentation is worth real money.
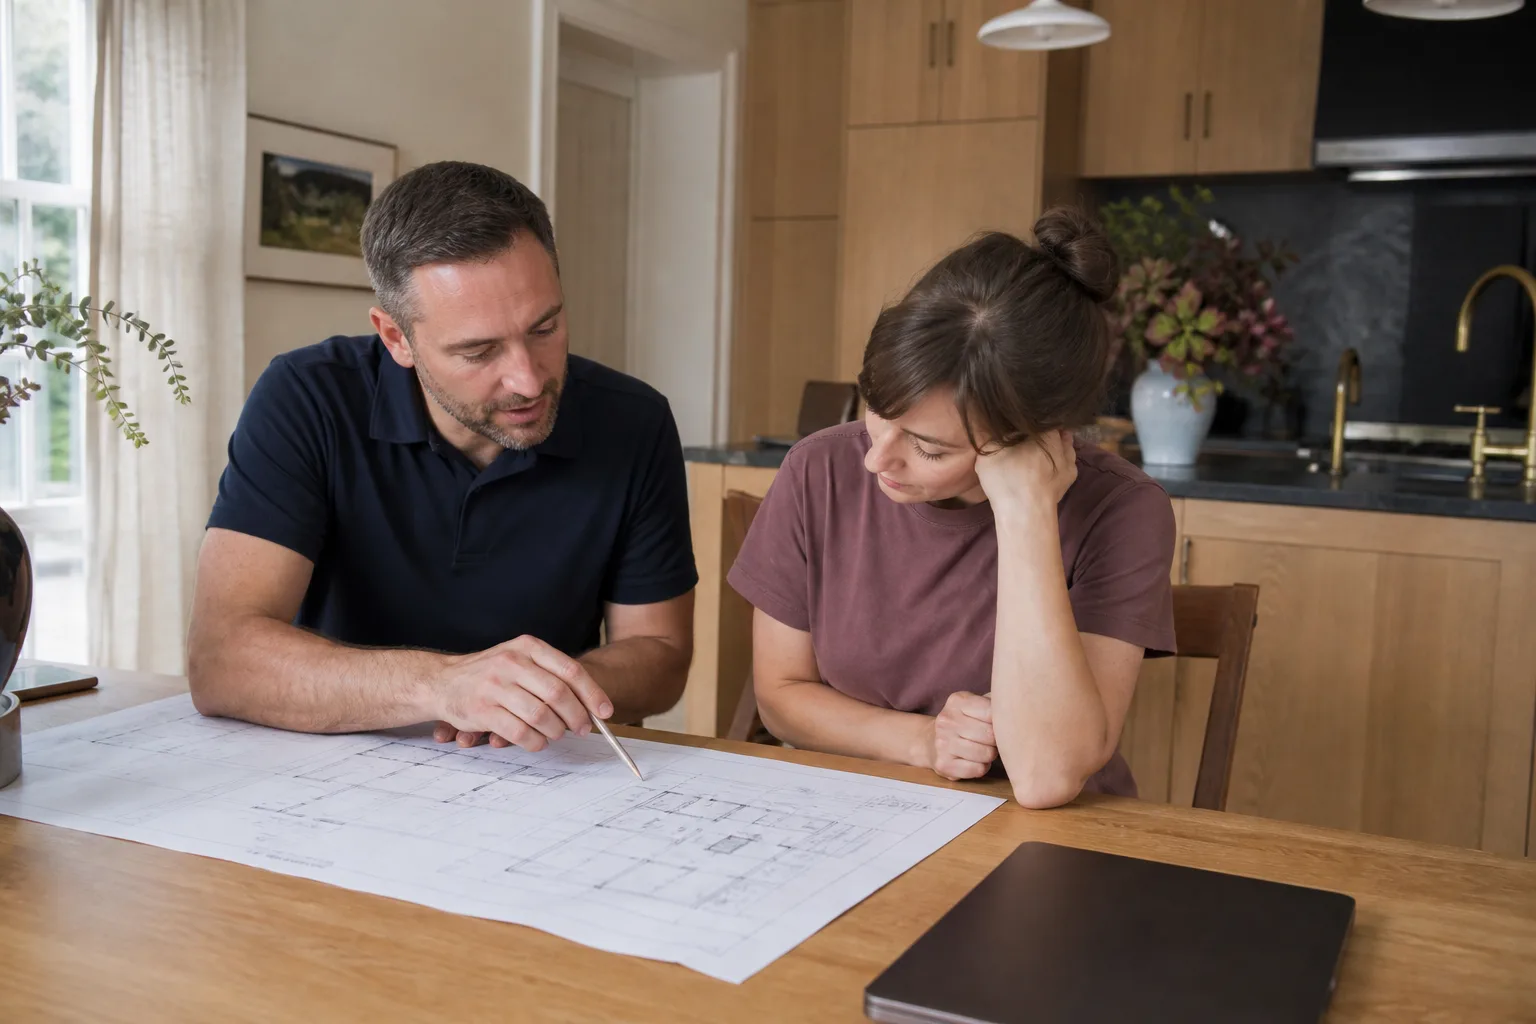
How to Save on ADU Design & Permitting
The biggest cost driver in Long Beach ADU projects isn’t the design itself. It’s re-doing work because the first submittal wasn’t complete. Here’s what actually saves money in this market.
- Choose a designer who has submitted in Long Beach before. The city has specific formatting preferences and local code interpretations that vary from neighboring cities like Lakewood or Signal Hill. Someone who has navigated Long Beach Development Services saves you $2,000 to $5,000 in avoidable resubmission fees.
- Get the feasibility review done before the design. A $700 feasibility review catches setbacks, height limits, and parking triggers before you spend $10,000 on drawings that won’t pass. In Naples and Belmont Shore, where lots are tight and setbacks are unusual, this step prevents expensive surprises.
- Use a prefab manufacturer for the base design. If a Cover or Abodu floor plan fits your lot, you can save $8,000 to $14,000 on architectural fees. We work with these brands regularly and can tell you honestly which one fits your site and which will fight your lot conditions.
- Bundle design and construction with one contractor. When design, permitting, and build are under one roof, the drawings are produced with buildability in mind. That reduces change orders later, which is where homeowners in Long Beach often lose $10,000 to $30,000.
Every Sutton ADU Long Beach project starts with a written price before any work begins. That means the design and permitting fee is nailed down in a document you approve, not a verbal range that floats while the project develops. Call (562) 317-7042 and we’ll walk your specific lot through a real cost conversation, free.
FAQs – ADU Design & Permitting Cost
How much does an ADU permit cost in Long Beach?
City permit fees for a typical ADU in Long Beach run $2,000 to $7,500, depending on the project’s valuation, square footage, and whether new utility connections are required. This covers building, electrical, plumbing, and mechanical permits through Long Beach Development Services. Some projects also trigger school impact fees ($1.50 per square foot in 2026) and sewer connection charges. Call (562) 317-7042 and we’ll calculate your specific fee estimate before you commit.
Is it cheaper to design a garage conversion or build a detached ADU?
Garage conversion design and permitting runs $10,000 to $20,000, while a detached ADU of similar square footage costs $15,000 to $38,000 for design and permitting. The gap comes from structural engineering on new foundations and more extensive site work drawings. In Long Beach’s older neighborhoods like Rose Park and Cambodia Town, garage conversions often reveal foundation work that narrows the gap significantly.
How long does ADU permitting take in Long Beach?
Plan check for ADU submittals in Long Beach is running 6 to 12 weeks in 2026 for standard projects, with historic district reviews adding 2 to 4 months. A complete, well-prepared submittal is the difference between 2 and 4 review cycles. The state’s ADU mandate requires cities to respond within 60 days, but the full approval timeline depends on resubmission speed.
Can I design my own ADU and just pay for permitting?
You can draw your own plans, but Long Beach will require a California-licensed architect or engineer to stamp structural drawings. The permitting part without design oversight typically runs $3,000 to $8,000 for submittal and plan check management. Most homeowner-drawn plans go through 3 to 5 resubmission cycles, which erases the design savings. For a free second look at your drawings, call (562) 317-7042.
What does a feasibility review cost before I commit to ADU design?
A site feasibility review in Long Beach costs $400 to $1,200 and confirms your lot’s zoning, setback allowances, height limits, and utility constraints before any design money is spent. In neighborhoods like Alamitos Heights and Park Estates, where lot shapes and easements vary widely, this step routinely prevents $10,000+ in rejected drawings.
Do prefab ADU companies include design and permitting in their price?
Abodu, Cover, and Boxabl include base design documents in their package pricing, which can reduce architectural costs by $8,000 to $14,000. However, site-specific engineering and Long Beach city permitting are still required for your lot. Sutton ADU Long Beach handles that integration, producing a complete site-adapted submittal the city can approve without back-and-forth.
The Threshold Standard on Every Long Beach Project
The name Sutton comes from an old English word for a south farm. Adding a second home to your lot in Long Beach is exactly that kind of settled, rooted decision. It deserves a builder who treats it that way.
We’re the ADU-specialist member of the Threshold Group family, operating since 2006. Every project, whether it’s a 400-square-foot studio in Zaferia or an 800-square-foot two-bedroom in Los Altos, is governed by the same written rules.
The 365-Day Done Right Promise covers defects in workmanship for one full calendar year from project completion. If something isn’t right, we make it right. That’s a named, written guarantee stamped on your project, not a verbal assurance you have to remember in a dispute.
Before any work begins, you receive a written price. Not an estimate with a wink. Not a range that will “probably” hold. A number, on paper, approved by you, before a single tool is lifted.
And the people who show up? They’re vetted under the Threshold Standard. Every technician is background-checked and identity-verified. Their name and photo are sent to you before the visit. They arrive in a clean, marked uniform and show a photo ID badge at the door. Every time. No exceptions.
If you’re home alone, if you have young children, if you’ve had a bad experience with a contractor who sent strangers to your property, that matters. We built the standard around it.
Why Long Beach Homeowners Choose Sutton ADU Builders
We’ve been part of the Long Beach building community since 2006, and the reasons homeowners call us are consistent. Some are drawn by the written price. Others by the 365-Day Done Right Promise. Most mention both once they’ve been through it with another contractor.
Long Beach is a city of distinct neighborhoods, each with its own lot patterns and permit quirks. Naples and the Peninsula have water-adjacent setbacks. Wrigley and Bixby Knolls have deep lots with alley access. Belmont Heights and Belmont Shore have narrow side yards that make a setback (the required gap between your new structure and the property line) the defining constraint. North Long Beach and Uptown have larger lots where detached units fit more easily.
We know these patterns because we’ve submitted in all of them. A designer who has only done work in Orange County will spend your money learning Long Beach’s preferences. We’ve already paid that tuition.
When it comes to prefab and modular product lines, we work with Abodu, Cover, Dvele, Mighty Buildings, Boxabl, and Plant Prefab, plus Tuff Shed conversions and James Hardie exterior systems. That means you get honest guidance on which product line fits your lot and budget, not a sales pitch for whichever manufacturer offers the best margin this quarter.
We also answer the phone. A live person, 24 hours a day, 7 days a week. When you have a question about your permit status at 6:30 on a Tuesday evening, you shouldn’t have to wait for a callback the next morning.
Our home page has more detail on how we run projects in Long Beach.
Ready to Get a Written Price?
You don’t need to know your zone, your setback allowances, or your utility panel capacity to have this conversation. That’s our job. Call (562) 317-7042 and tell us your address. We’ll pull the lot records, walk the feasibility, and deliver a written design and permitting price before any commitment.
A live person will answer. The estimate is free. And the price you’re quoted is the price you’ll pay.
Pricing reflects the Long Beach market as of 2026. Sutton ADU Long Beach offers free estimates – call (562) 317-7042.
Written by Miles Hartwell, Owner at Sutton ADU Long Beach, serving Long Beach and surrounding neighborhoods since 2006.
What Our Customers Say
"Every crew member was vetted and carried a badge, which matters when they are around your family for months. Tidy site every day."
- Daniel F."Garage conversion into a studio. They framed the insulation, added a mini split, and matched the siding. Inspectors passed everything on the first visit."
- Andrew K."Backyard ADU for my mother. The project manager showed ID and walked me through the permit steps, the foundation plan, and the schedule. Moved her in on time."
- Margaret C.