A free site visit, a check of what your lot allows and a written, line-item price.
Get your free estimateFast, Reliable ADU Builders Across Huntington Beach
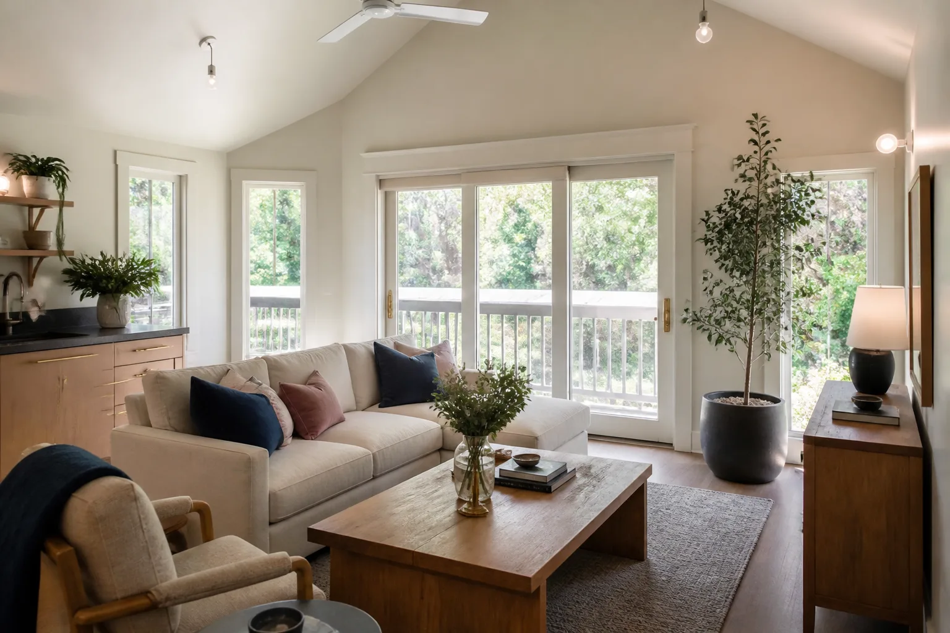
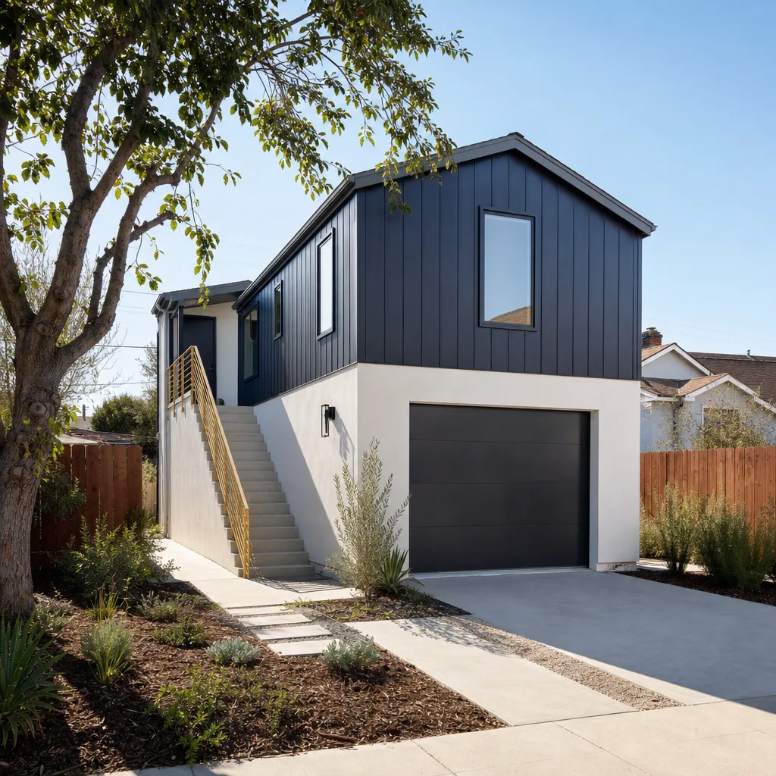
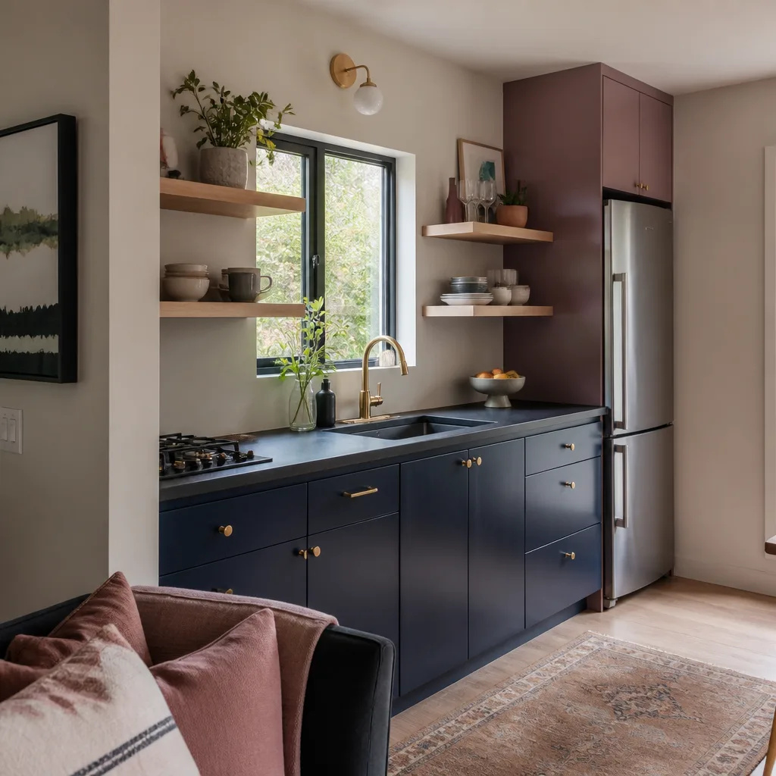
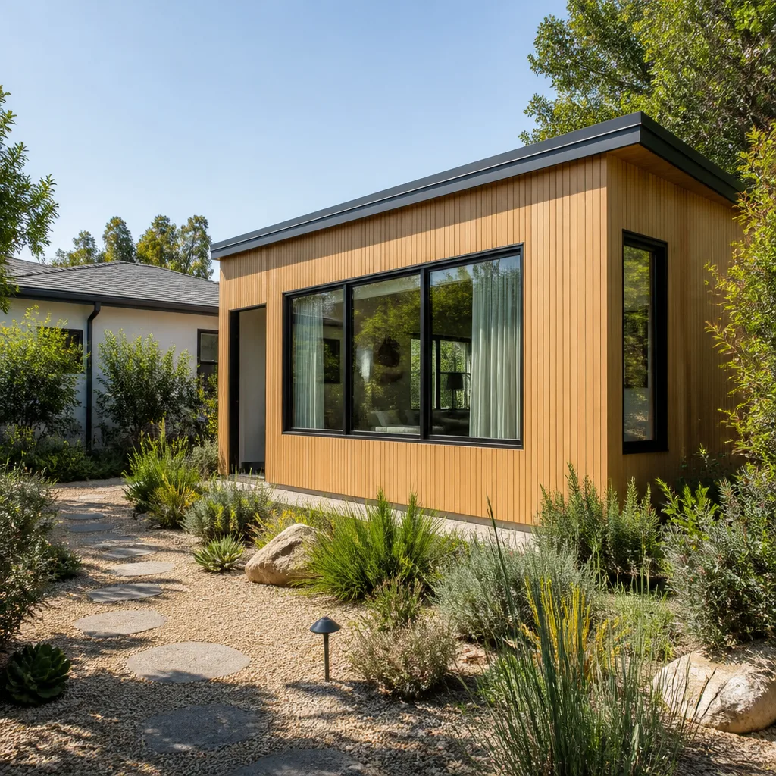
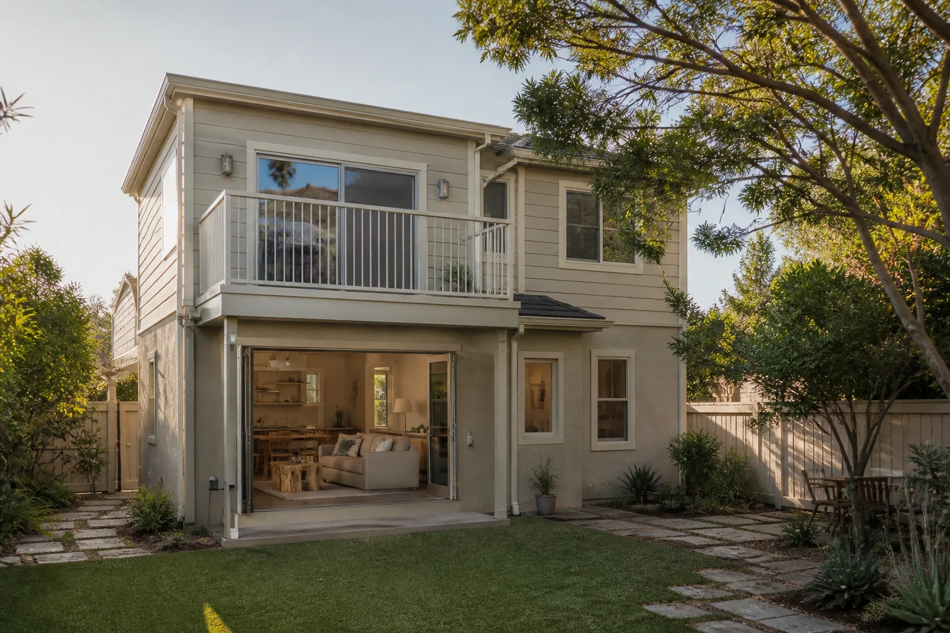
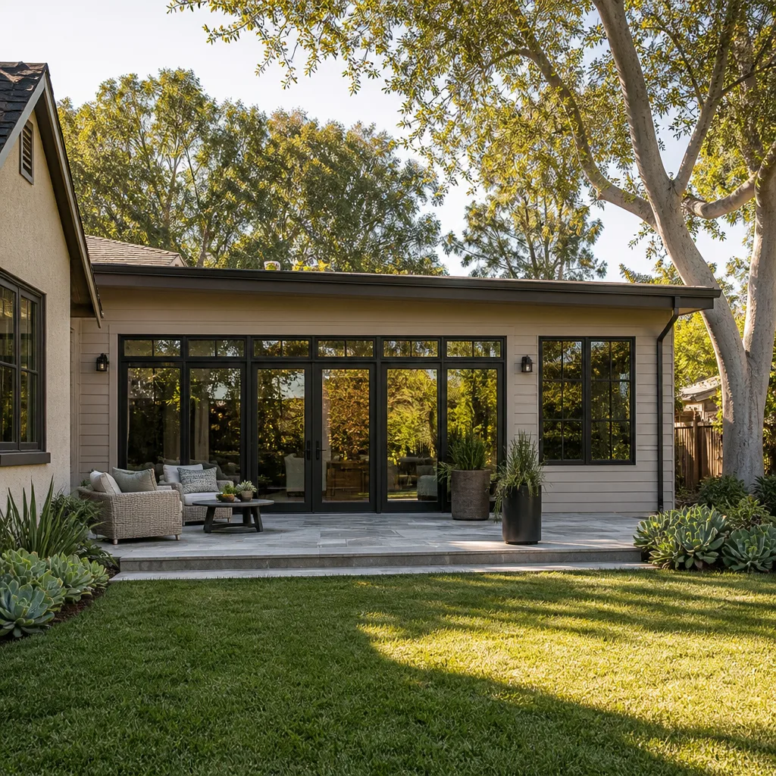
Adding an ADU in Huntington Beach means working with a builder who understands what’s behind the stucco on a 1960s ranch and what the coastal zoning board will actually approve. Most detached ADUs in Huntington Beach run $180,000 – $320,000 before site work, and garage conversions typically land between $90,000 and $160,000 depending on what the permit triggers. Call (562) 317-7042 for a written, line-item price before any work begins. Sutton ADU Long Beach has been building since 2006 as the ADU-specialist member of the Threshold Group, and our crews know the alleys, setbacks, and sandy soil of Huntington Beach better than any out-of-town outfit.
Key Takeaways:
- Detached ADUs in Huntington Beach typically run $180,000 – $320,000; garage conversions $90,000 – $160,000.
- Older Huntington Beach homes often trigger code upgrades (panels, footings, waterproofing) once walls are open. We price those before demo, not after.
- Every Sutton technician is background-checked, identity-verified, and photo-badged. Their name and photo are sent to you before they arrive.
- The 365-Day Done Right Promise covers workmanship for a full calendar year from project completion, in writing.
Why Sutton ADU Long Beach Is Huntington Beach’s Preferred ADU Builders Company
Homeowners in Huntington Beach don’t just want an ADU. They want to know who is walking onto their property, what the job will actually cost, and whether the builder will stand behind the work. We answer all three before the first tool is lifted. Every crew member who arrives at your door is Threshold Verified: background-checked, identity-verified, uniformed, and carrying a photo ID badge. We send you their name and photo before the visit. That’s not a courtesy. It’s the Threshold Standard, and it’s how we’ve operated since Miles Hartwell founded the company in 2006.
Huntington Beach homeowners also tell us the same thing over and over: quotes from other builders move. A lot. The number on the estimate isn’t the number on the final invoice. We do the opposite. We inspect first, write allowances into the contract for the code upgrades a permit will trigger, and any change is priced and approved in writing before we touch it. No silent scope creep. No surprise invoice at the end.
And when the marine layer rolls in off the Pacific and you have a question about your build, a live person answers our phone 24 hours a day, seven days a week. No voicemail trees. No callback queues.
JADU in Huntington Beach
A JADU, or Junior Accessory Dwelling Unit, is the fastest path to added living space in Huntington Beach because it converts existing square footage inside your home instead of building new. Most JADUs in Huntington Beach run $60,000 – $120,000 depending on whether you’re converting an attached garage, a den, or a portion of the home with its own exterior door. The 1950s-70s ranch and two-story stucco tract homes that dominate Huntington Beach often have integrated garages or utility rooms with direct outside access, which makes them strong JADU candidates.
Garage-to-JADU Conversions
When a Huntington Beach homeowner converts an attached garage into a JADU, the permit usually triggers two things: a panel upgrade to handle the new circuits, and AFCI/GFCI protection on branch wiring. On a 1960s home, that original wiring is often cloth-wrapped romex that hasn’t been touched in sixty years. We write a line-item allowance for that electrical work into the contract before demo starts, so the price doesn’t move after the walls are open.
Interior Conversions in Older Homes
Converting a den or spare room into a JADU inside a 1950s Huntington Beach ranch often means working around original framing that may be undersized by today’s code. The mild coastal climate means minimal insulation is required, but the marine layer and salt air make moisture barriers non-negotiable. We also check window egress and separate-entrance requirements for Huntington Beach’s coastal zone before we quote, not after the permit office sends it back.
ADU Plans in Huntington Beach
ADU Plans in Huntington Beach are the full architectural and structural drawings required for your permit, and they’re where the local knowledge actually lives. A complete plan set for a Huntington Beach ADU typically runs $8,000 – $20,000 depending on whether you’re doing a garage conversion, a detached backyard unit, or a prefab installation. Unlike newer inland suburbs where ADUs go on open side yards, Huntington Beach’s 1950s-70s tract homes on 6,000-7,000 sq ft lots frequently require alley-access garage conversions or rear detached units, because the attached or closely spaced homes leave almost no side-setback room for a separate structure.
Site-Specific Drawings for Compact Lots
The plan set has to account for a setback, the required gap between your new structure and the property line. On a typical Huntington Beach lot where neighbors are six feet away, that setback dictates the entire footprint. We also map the high water table and compacted sandy soil common in the older downtown and coastal zone, because those conditions often require deeper footings and additional drainage for a detached ADU. A plan drawn without that local knowledge gets rejected or, worse, built wrong.
Prefab and Modular Plan Coordination
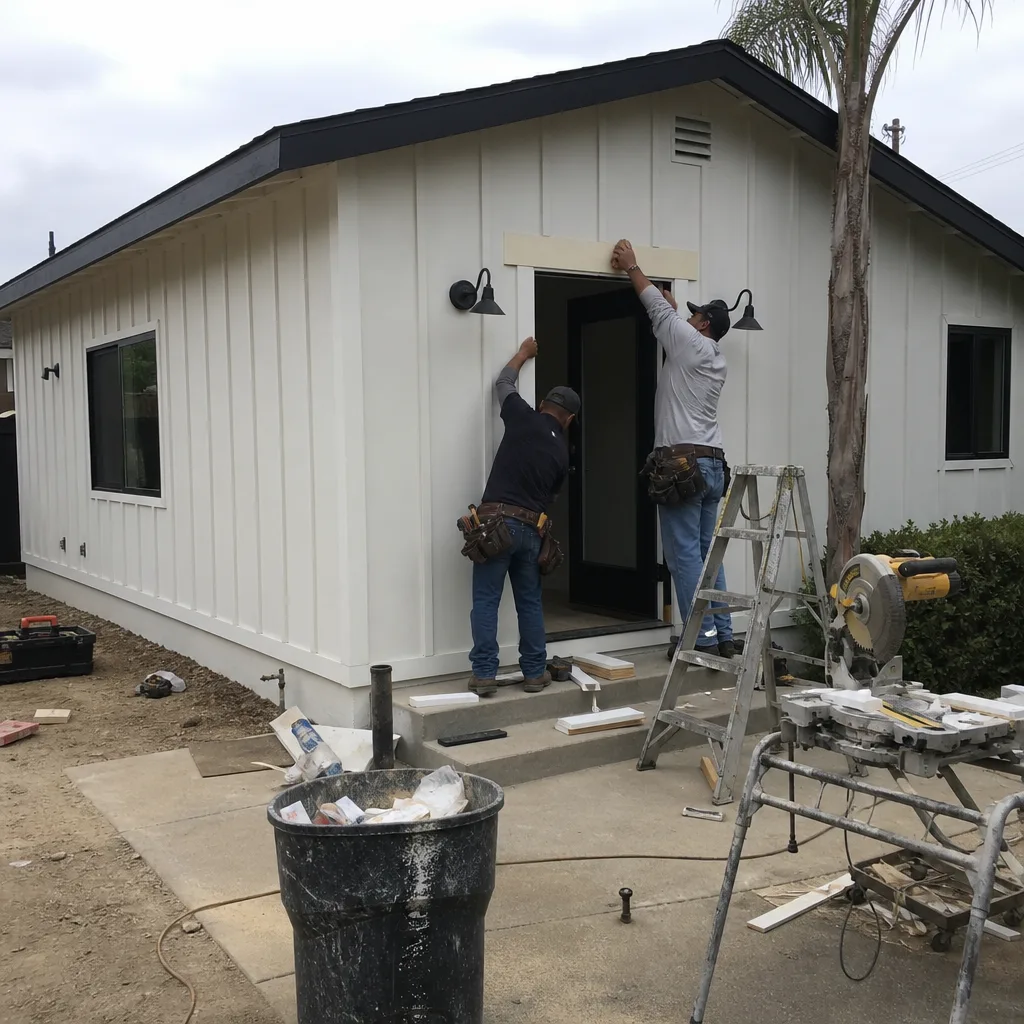
If you’re working with a prefab ADU from Abodu, Cover, or Dvele, the manufacturer provides base plans, but Huntington Beach still requires a site-specific foundation and utility plan. We coordinate with the brand’s engineering team to make sure the approved plan matches your lot’s setback, alley access, and drainage requirements before the unit ships. That coordination prevents a very expensive module sitting on a truck with nowhere to go.
Trusted Brands We Service in Huntington Beach
Sutton ADU Long Beach has hands-on experience with the prefab and modular ADU lines that make sense for Huntington Beach lots, including Abodu, Cover, and Tuff Shed structures. We also install James Hardie exterior cladding systems, which hold up well against the salt air and marine layer that eat lesser siding materials within a decade. If you’re considering a prefab unit, we’ll give you a straight answer on which product line fits your lot, your budget, and Huntington Beach’s coastal zoning, rather than steering you toward whatever we have in stock. We maintain local parts availability for the brands we service so a warranty item doesn’t sit waiting on a shipment from out of state.
Common ADU Builders Problems We See in Huntington Beach Homes
- Code-triggered electrical upgrades after the walls are open. A 1960s Huntington Beach garage conversion almost always reveals a panel that can’t handle the new load and branch wiring that fails today’s AFCI/GFCI requirements. We write that allowance into the contract before demo, so the price doesn’t jump mid-job.
- Footing failures from the high water table and compacted sandy soil. The coastal zone’s soil conditions often demand deeper footings and additional drainage. Underestimating this leads to cracked slabs and failed drainage on detached backyard units, and it’s not something you want to discover after the slab is poured.
- Alley-access site logistics stalling the build. In the older downtown and coastal areas, many lots have rear alleys that allow discreet second units, but getting equipment back there is its own job. Lifting garage trusses over a narrow rear alley or coordinating dumpster placement requires planning that most quotes ignore entirely.
- Salt-air corrosion on hardware and framing. The marine layer isn’t just fog. It carries salt that corrodes standard fasteners and rots sill plates faster than inland builders expect. We spec corrosion-resistant hardware and proper moisture barriers on every Huntington Beach project, exterior and interior both.
Pricing for ADU Builders in Huntington Beach, CA
Here are the real numbers for Huntington Beach, not a vague “it depends.” A detached ADU in the 400-600 sq ft range runs $180,000 – $320,000 before site work. A garage conversion runs $90,000 – $160,000. A JADU inside existing square footage runs $60,000 – $120,000. ADU plans run $8,000 – $20,000. What moves these numbers in Huntington Beach specifically: the age of your electrical panel, the depth of your footings in the coastal zone, whether your garage faces an alley, and what the permit review flags on a 1960s home. We inspect before we quote, and we write the code-triggered upgrades in as allowances so the price you approve is the price you pay. Call (562) 317-7042 to schedule your free estimate.
We Also Serve Cities Near Huntington Beach
Our crews regularly build ADUs across the neighboring communities of Westminster, Stanton, Hawaiian Gardens, and Signal Hill, and we bring the same written-price and Threshold Verified standards to every job. If you’re a homeowner in any of those areas, view our ADU Builders service details or contact us directly. For more about our work serving this specific community, see ADU Builders in Huntington Beach.
Serving Huntington Beach, CA - Our Local Coverage Area
We’re based in the Huntington Beach area and know this community well. Use the map below to see our service coverage - if you’re nearby, we can almost certainly help.
FAQs About ADU Builders in Huntington Beach
A permit on a 1960s Huntington Beach garage conversion typically triggers a panel upgrade, AFCI/GFCI protection on branch wiring, and possibly deeper footings if the garage slab wasn’t engineered for living space. The original cloth-wrapped romex in those homes doesn’t meet current code, and the city will require it replaced or protected. We write a line-item allowance for these upgrades into the contract before demo starts, so the price you approve is the price you pay. Call (562) 317-7042 for an exact quote on your specific garage.
We spec corrosion-resistant hardware, proper moisture barriers, and exterior cladding systems like James Hardie that stand up to salt air without rotting or warping within a decade. The marine layer that rolls through Huntington Beach also means we build minimal insulation requirements, but the moisture barrier work is non-negotiable. Skipping it is how you get a sill plate rotted out in five years. We include this in every Huntington Beach plan set.
Because the high water table and compacted sandy soil in Huntington Beach’s coastal zone frequently require deeper footings and additional drainage. A footing dug to inland spec can settle or crack within a few years here. We budget for the deeper dig and drainage from the first estimate rather than discovering it after excavation. It’s one of the most common reasons a Huntington Beach ADU quote moves, and we’d rather be honest about it up front.
Yes, and in fact alley-facing garages are often the best candidates for ADU conversion in Huntington Beach’s older downtown and coastal zone. The rear alley already gives you separate access and parking, which satisfies a lot of zoning requirements before you even start. The challenge is site logistics: lifting trusses over a narrow rear alley and coordinating dumpster placement takes planning, and we handle that in the quote. Call (562) 317-7042 to schedule a free estimate on your specific property.
The biggest difference is working with original framing that may be undersized by today’s code, plus wiring that hasn’t been touched in seventy years. A 1950s Huntington Beach ranch often has the bones for a JADU, but the permit will flag electrical and egress requirements that newer homes already meet. We inspect first and write those upgrades into the contract as allowances, so the quote doesn’t move after the walls are open.
Written by Miles Hartwell, Owner at Sutton ADU Long Beach, serving Huntington Beach and nearby communities.