A free site visit, a check of what your lot allows and a written, line-item price.
Get your free estimateFast, Reliable Room Addition Contractor Across Lakewood
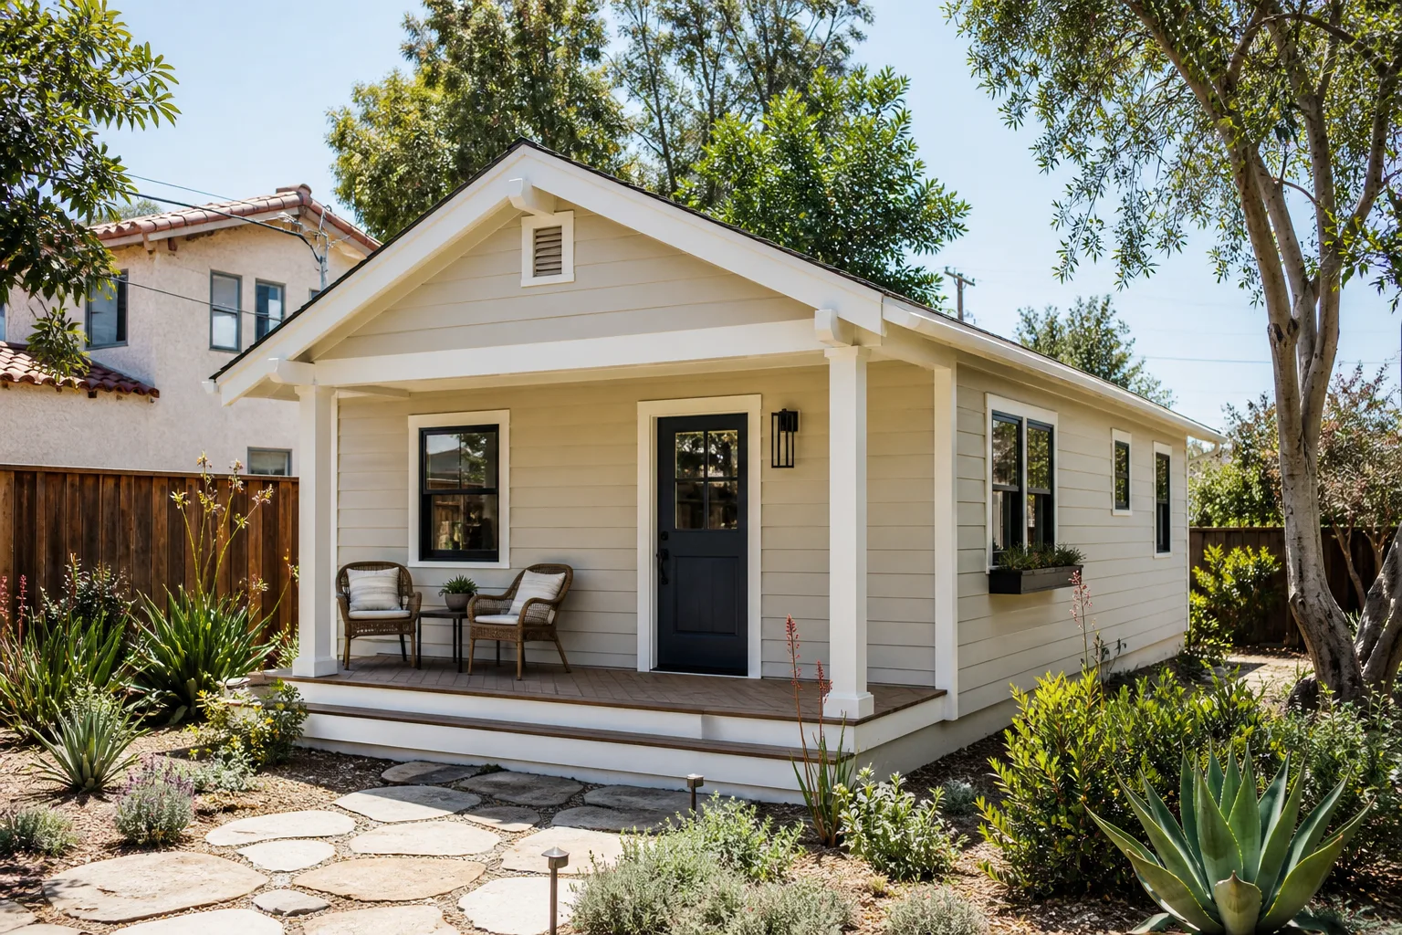
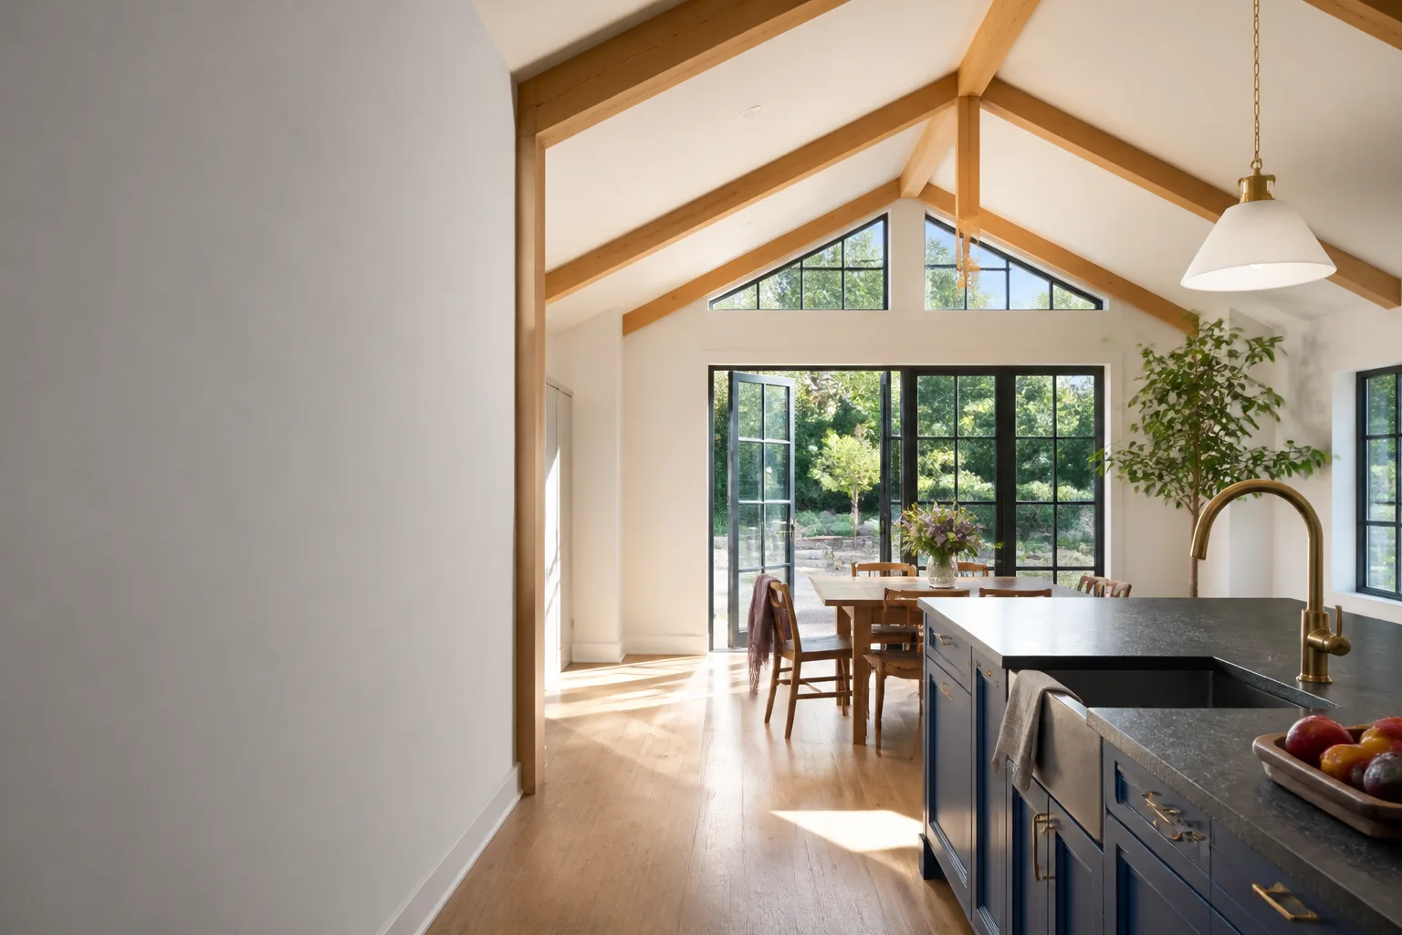
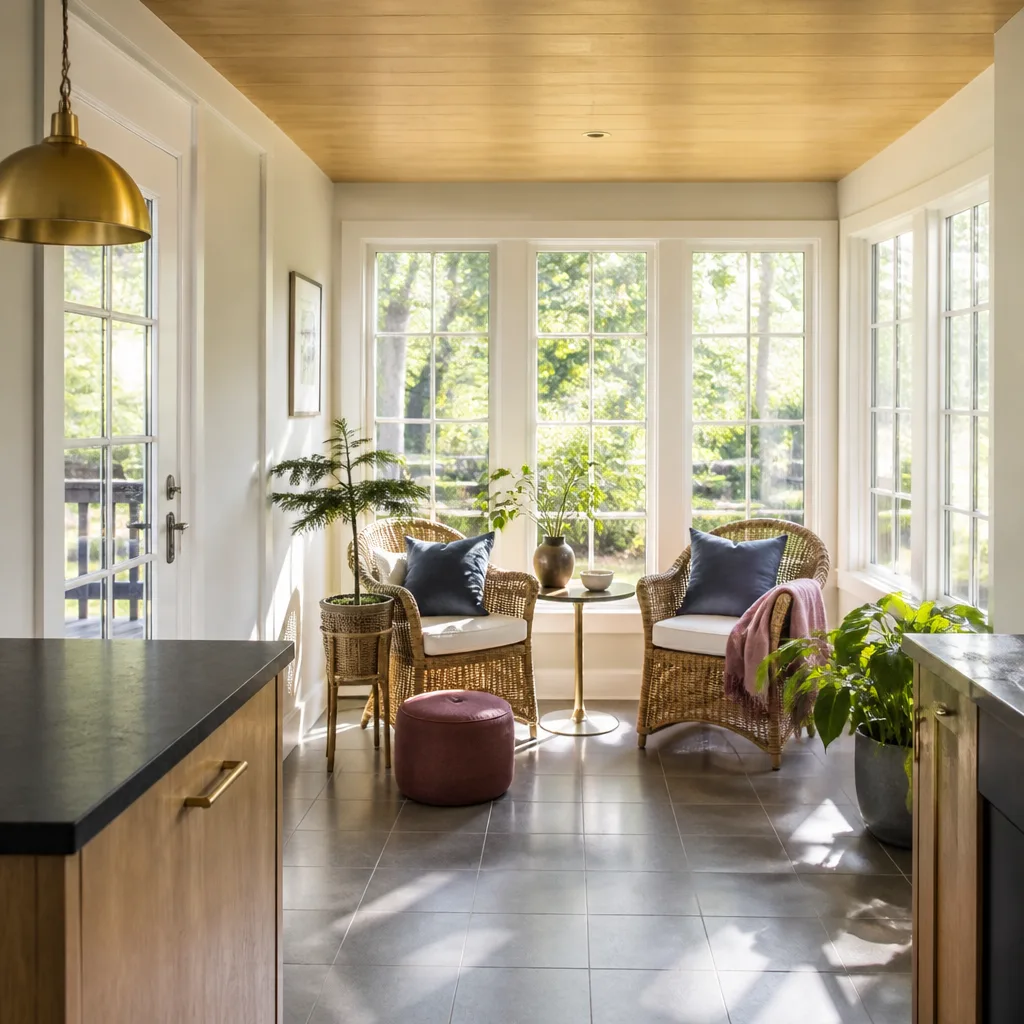
Room additions in Lakewood, CA typically run $180 – $320 per square foot for attached builds, with most full projects landing between $85,000 and $210,000 depending on scope, foundation type, and what the permit triggers inside your existing walls. That range assumes a standard 300 – 500 square foot addition on a 1940s – 1950s lot. The number that moves is what you find when we open the wall, so we write allowances into the contract before the first stud comes out.
Lakewood’s wood-framed stucco homes have a character you don’t find in newer tracts, but they also carry wiring, framing, and waterproofing conditions that change the real cost of a build. Our crew knows the neighborhoods around Mayfair Park, the Lakewood Center mall district, and the tree-lined streets east of Del Amo Boulevard because we open walls here every month. When you need a straight price and a crew you can identify before they arrive, call (562) 317-7042.
Why Sutton ADU Long Beach Is Lakewood’s Preferred Room Addition Contractor Company
Lakewood homeowners choose us for the same reason you’d choose any contractor: they want a name, a face, and a written price before the work starts. Every Sutton technician who steps onto a Lakewood property is background-checked, identity-verified, uniformed, and photo-badged under the Threshold Verified standard. We send you their name and photo before the visit. Not a truck number. Not a “crew will be there sometime.” A person you can hold accountable.
Our reputation in Lakewood rests on what we don’t do. We don’t hand you a verbal range and hope the change orders cover the difference. We don’t swap crews without telling you. And we don’t walk away at project close. The 365-Day Done Right Promise covers defects in workmanship for one full calendar year from project completion. If something isn’t right, we return and make it right. No haggling. That promise is stamped on every Lakewood project we sign.
We work across the ZIPs that make up Lakewood, 90712, 90713, 90715, and the neighborhoods around Mayfair and east Lakewood, so dispatch is local and response is measured in hours, not days. Scheduling is coordinated through our Los Angeles office, and crews are dispatched to Lakewood addresses every week.
Home Addition Plans in Lakewood
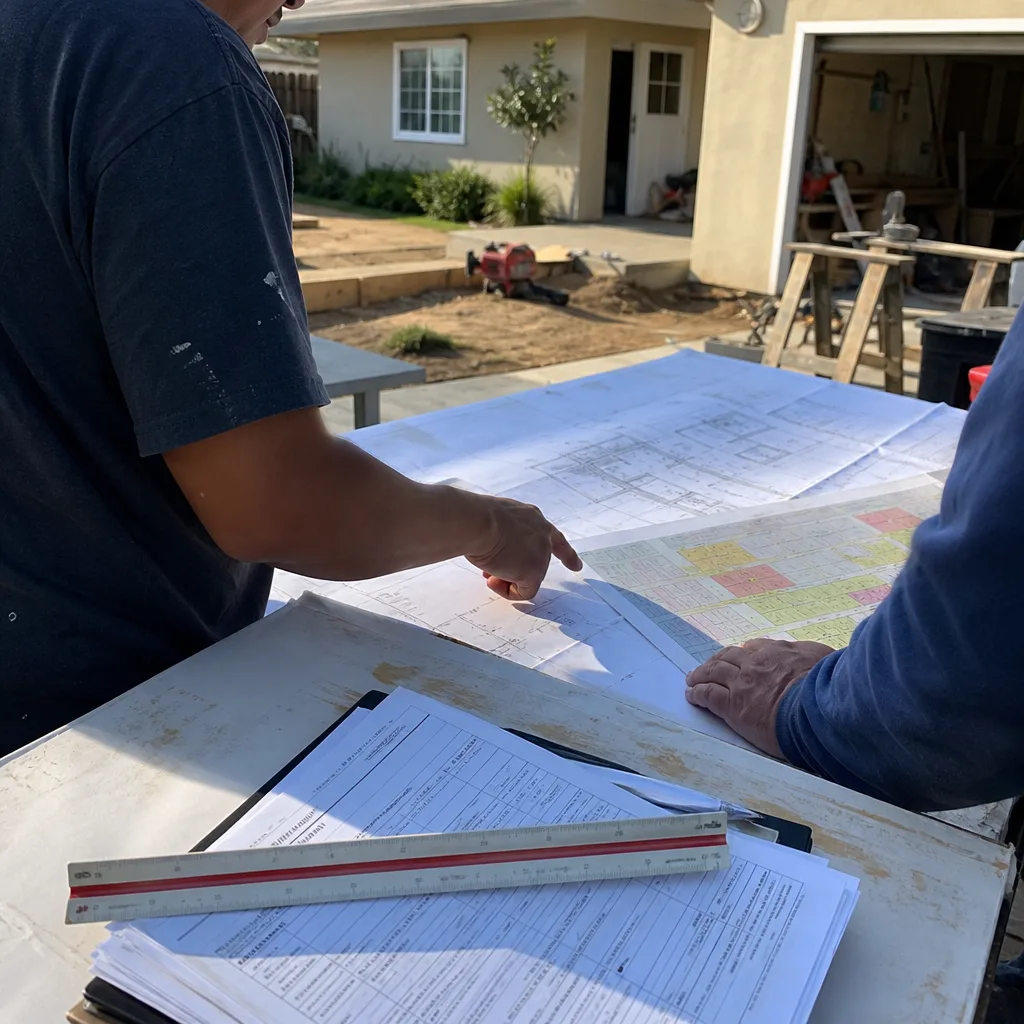
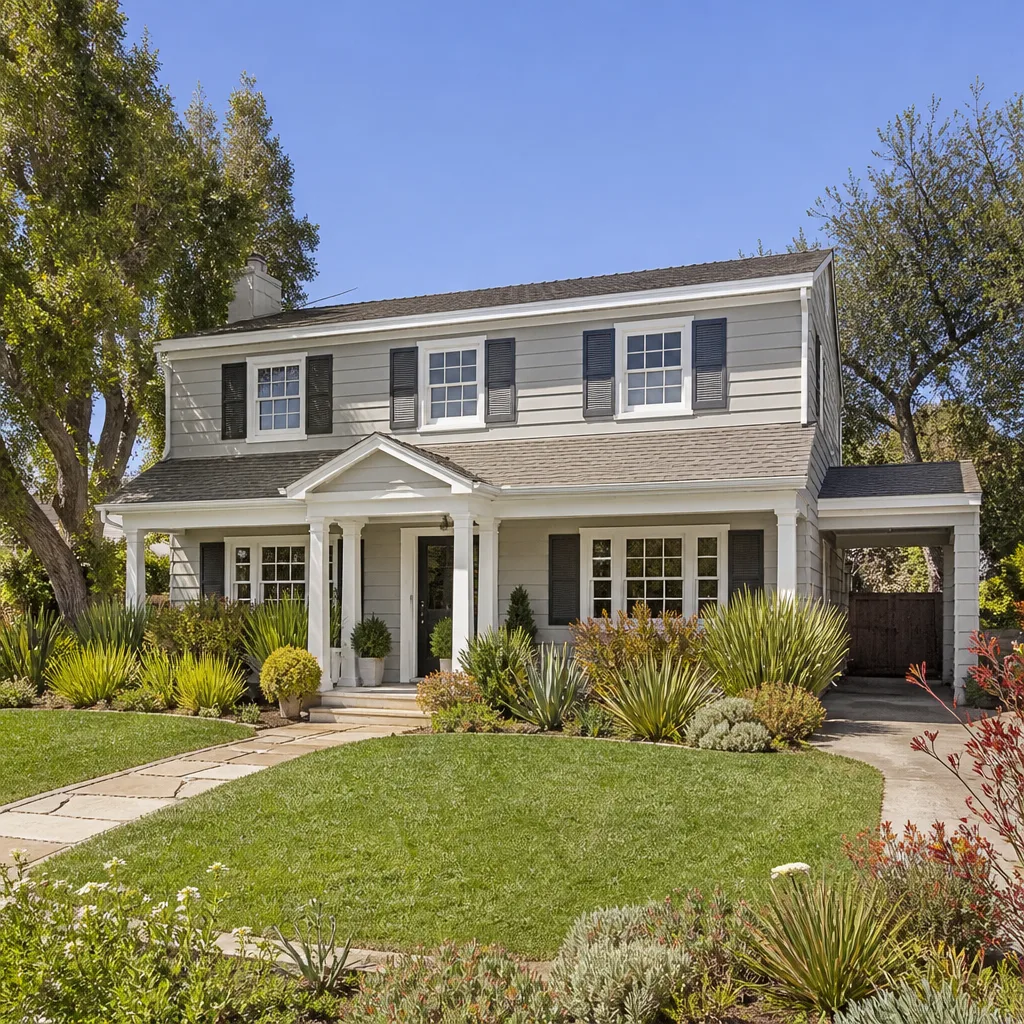
Home Addition Plans in Lakewood start with a permit review, because the city’s building department will require drawings that address specific conditions in your existing structure before any framing is approved. Most Lakewood homes built between 1940 and 1960 are single-story wood-framed with stucco, which means your plans need to show how the new roofline ties into the old, how shear wall requirements are met for seismic loads, and whether your electrical service can carry the added square footage.
Structural Review Before You Build
The plan set isn’t just a drawing. It’s a load-path map. For Lakewood’s older homes, that means a licensed engineer or qualified designer checks your existing foundation, your roof framing, and your wall studs before the city stamps anything. Additions that tie into existing exterior walls often expose undersized rafters or missing hold-down hardware that plans must address. We handle the plan coordination so you don’t sit through three rounds of corrections with the city.
Budgeting for the Real Number
A typical 400-square-foot attached home addition in Lakewood runs $72,000 to $128,000 for the build, plus $6,000 to $15,000 for plans, permits, and engineering. The lower end assumes a clean tie-in with no electrical upgrade. If your panel is original 60-amp, add $3,500 to $6,000 for a 200-amp service replacement. We put those numbers in writing before you commit, so you’re pricing the project the inspector will actually sign off on.
In Law Suite Builders in Lakewood
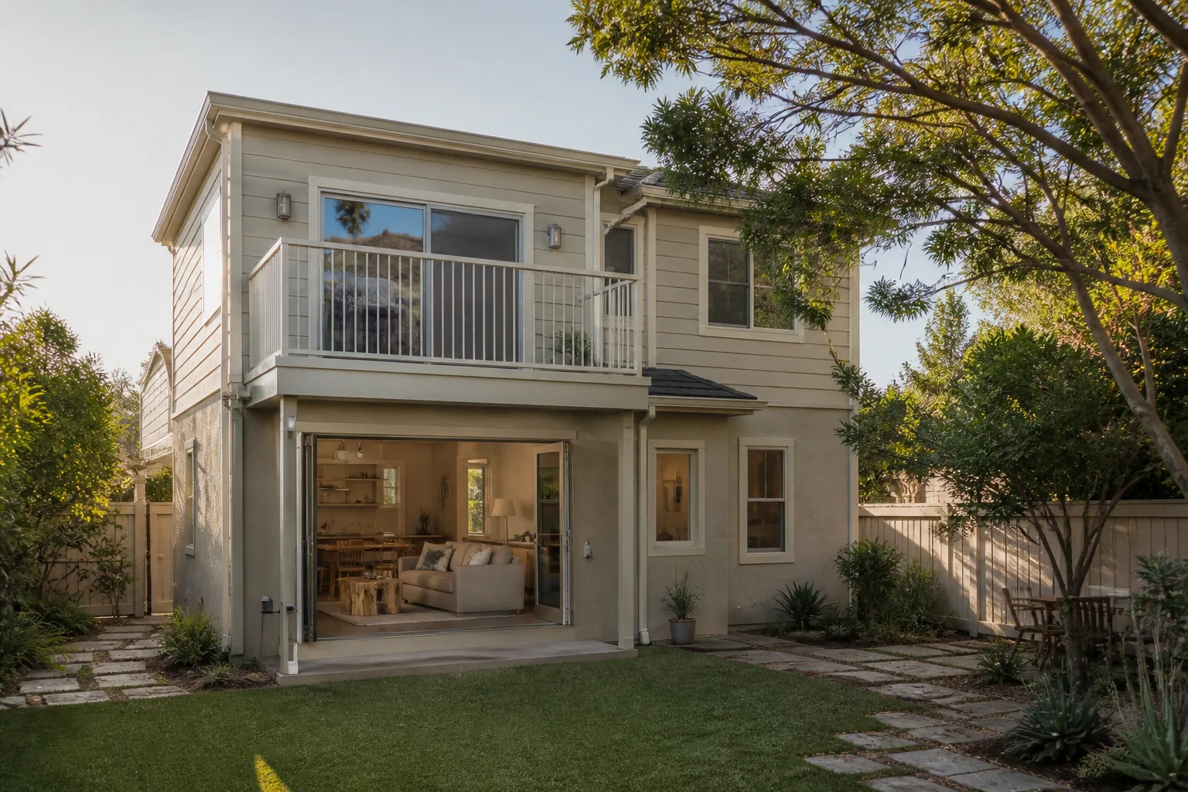
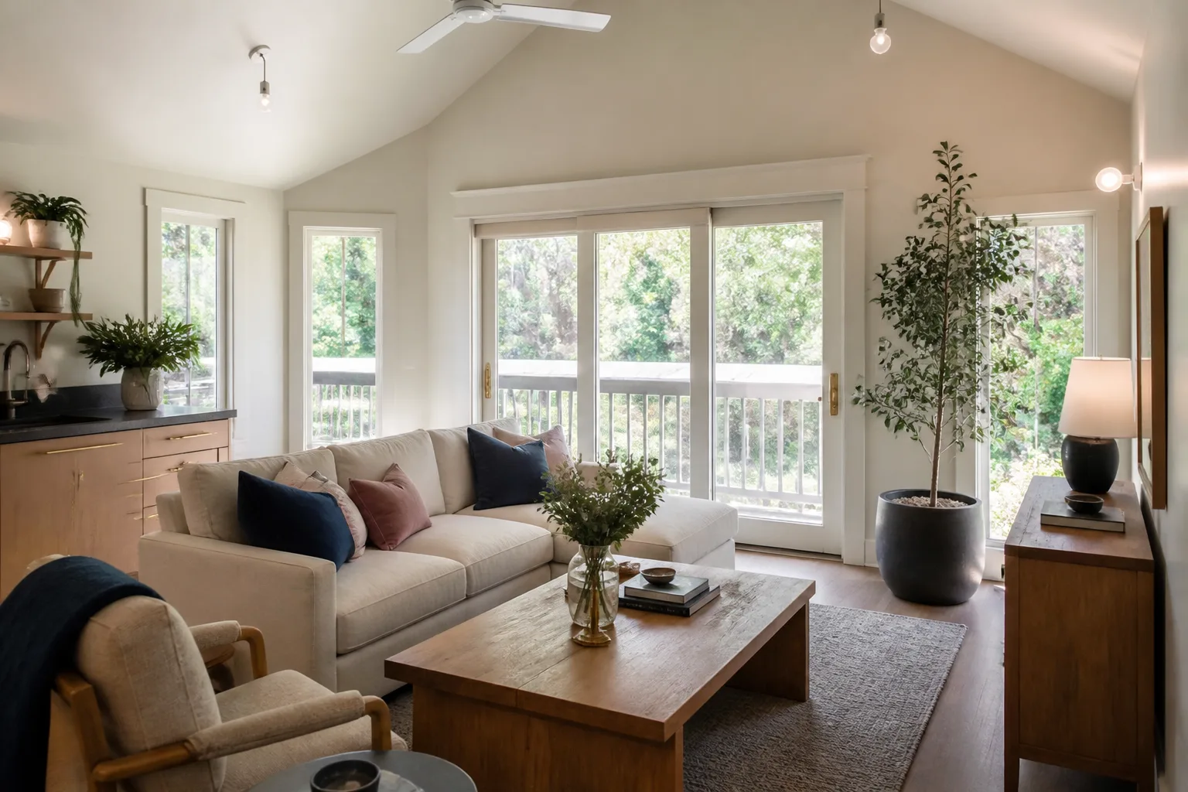
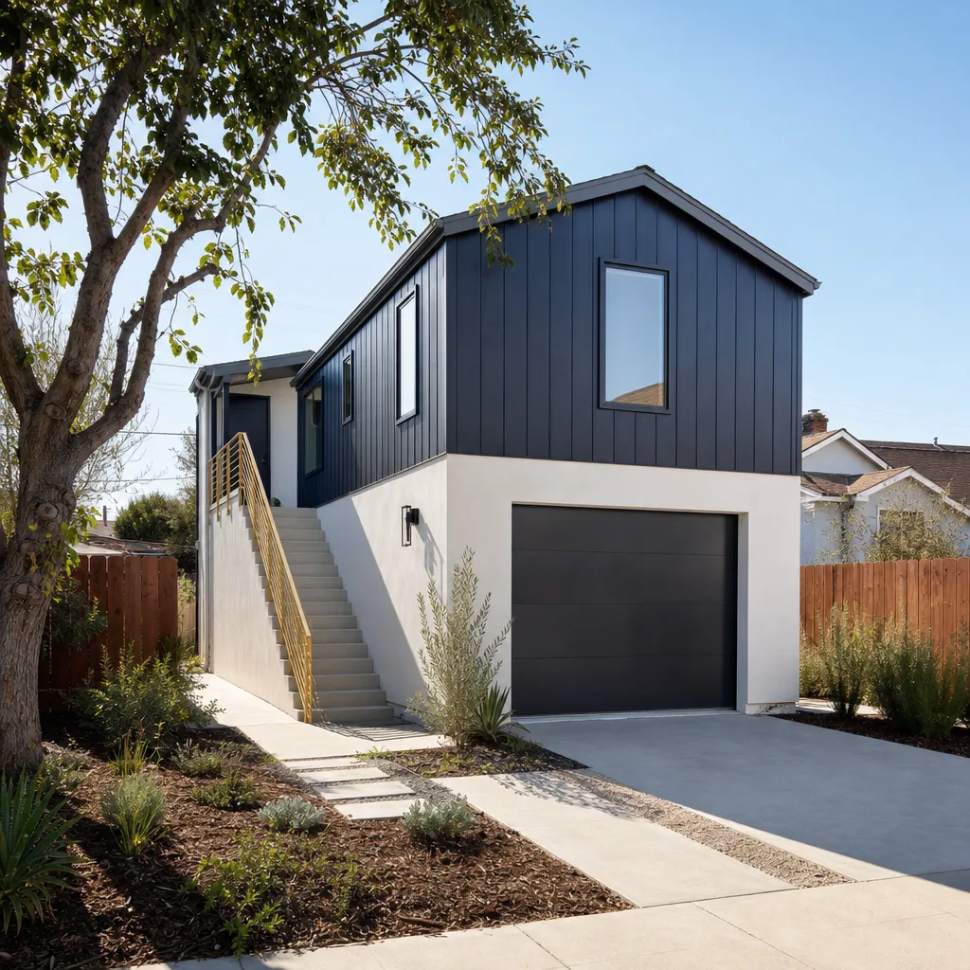
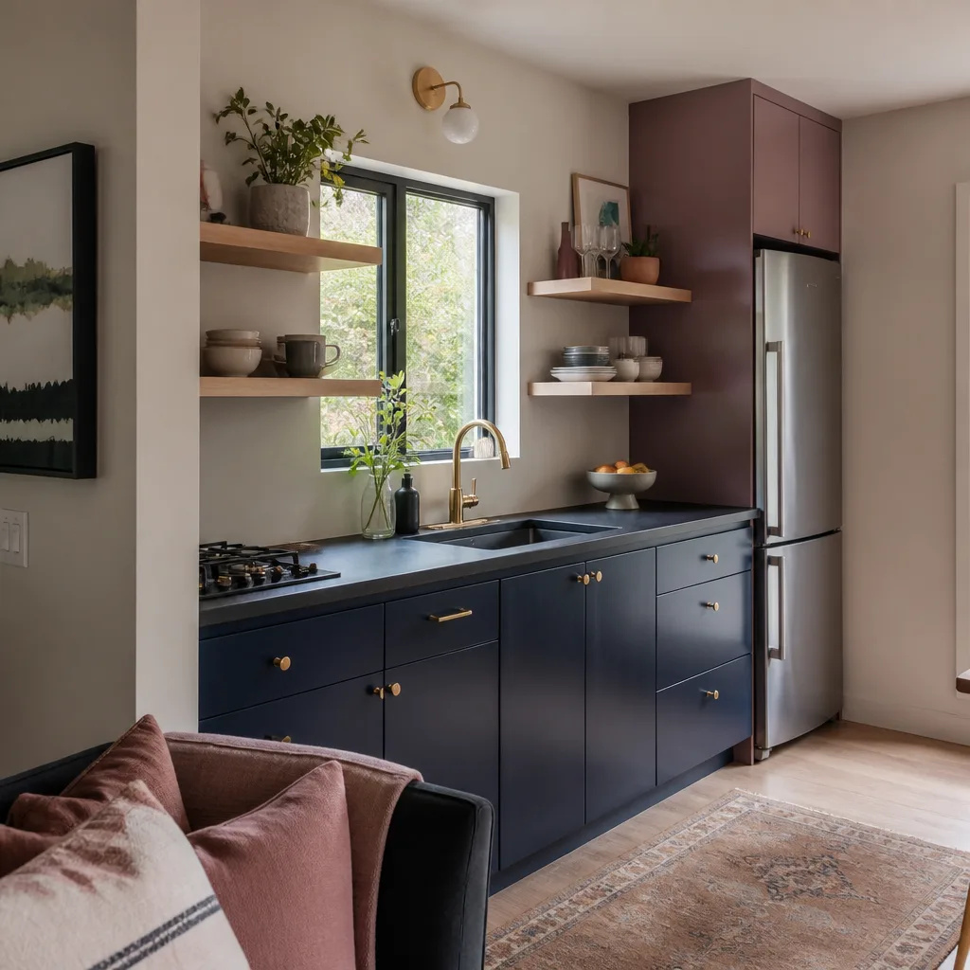
In Law Suite Builders in Lakewood work within a specific set of constraints on this city’s lots, and the most common request is converting a detached garage or adding a private suite with its own entrance. A 500-square-foot in-law suite attached to the main home typically runs $115,000 to $185,000, including a wet bath, kitchenette, and separate entry. Detached garage conversions land lower because the shell already exists.
Garage Conversion Reality Check
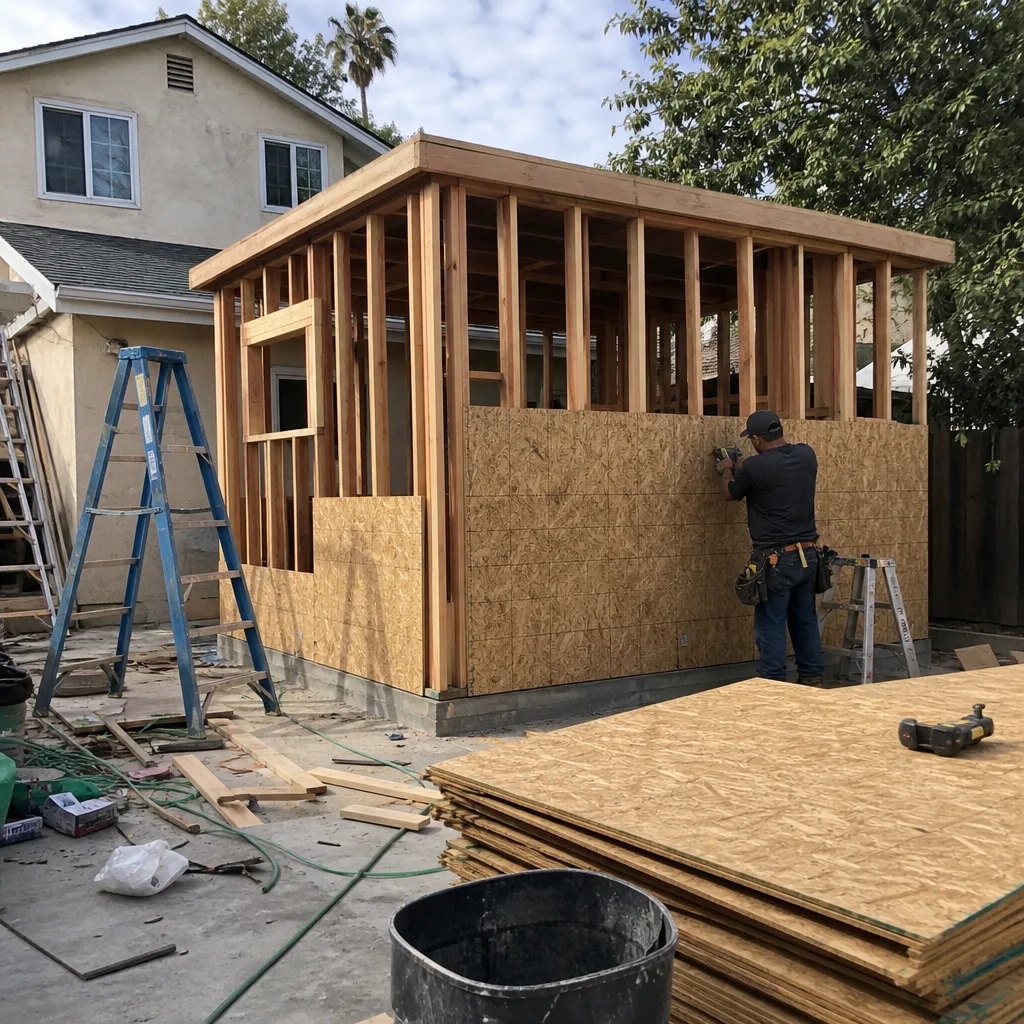
Not every Lakewood garage is a clean canvas. Many detached garages from the 1950s were built with non-load-bearing walls and a slab that wasn’t poured deep enough for living space. The conversion often requires reinforcing the garage opening, adding shear paneling for seismic compliance, and re-pouring or thickening the slab. We inspect the garage before pricing, and we write a structural allowance into the contract so you know the worst case before we start.
Suite Layouts That Fit This Housing Stock
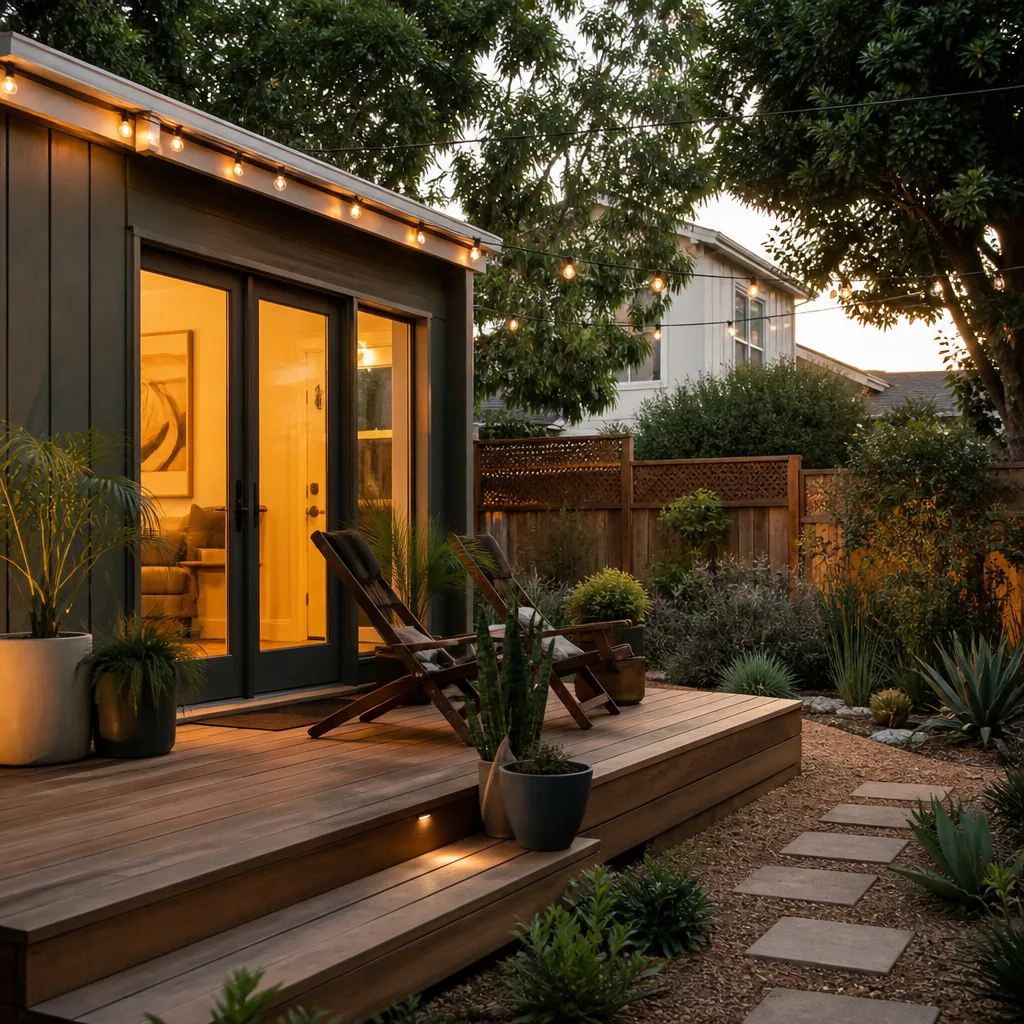
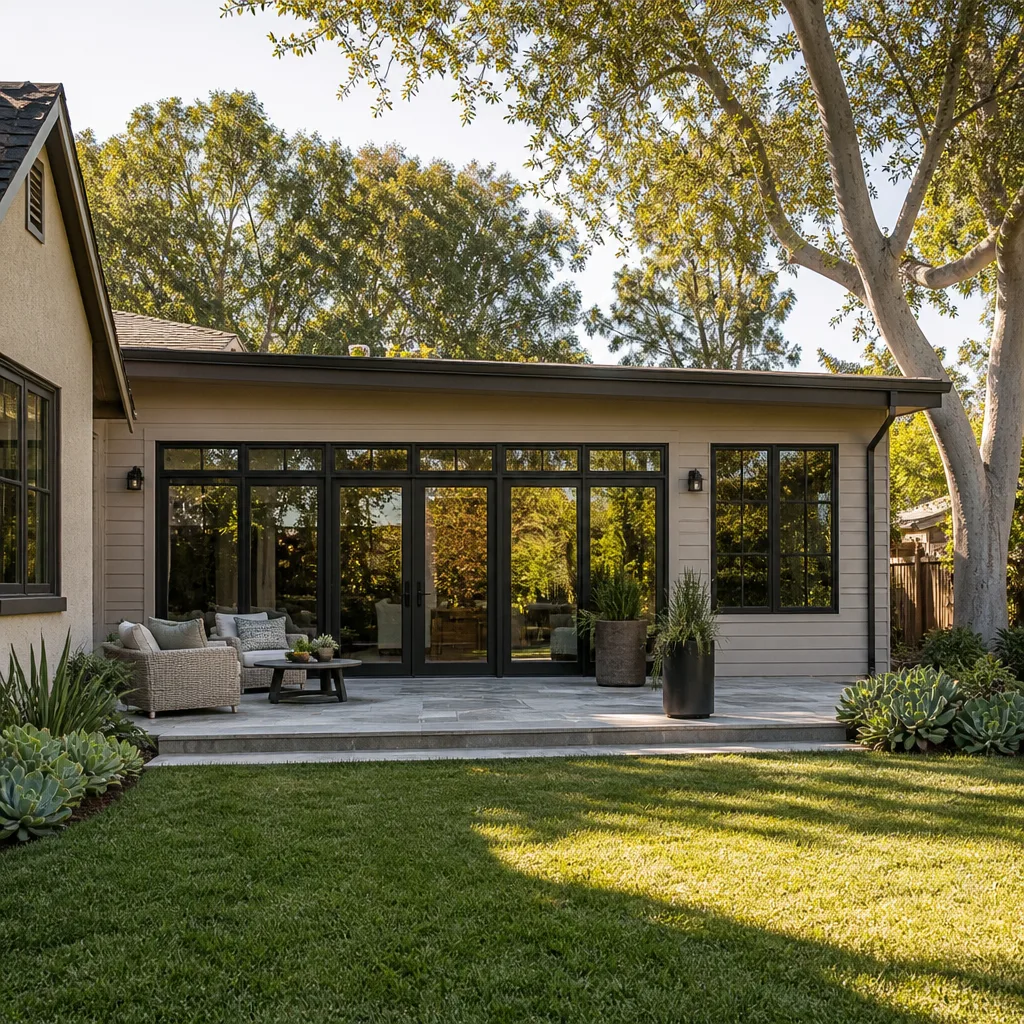
Single-story Lakewood homes on 5,000 to 7,000 square foot lots leave room to build. The best in-law suite plans here take advantage of the deep backyards common east of Clark Avenue and north of Carson Street. We design suites that preserve the mid-century street view of your home while adding functional square footage out back, so the addition doesn’t read as one from the curb.
Trusted Brands We Service in Lakewood
We work with prefab and modular systems from Abodu, Cover, and Tuff Shed conversions, and we install James Hardie exterior cladding on nearly every addition we build in Lakewood. Hardie plank handles Lakewood’s wet-winter, dry-summer cycle without the expansion and paint issues you get with cheap composite siding. We keep the common trim profiles and panel dimensions in stock for Lakewood jobs, so wall and roofline repairs don’t stall waiting on a special order from out of state. If you already have a Tuff Shed in the backyard and want it converted to usable space, we’ll tell you honestly whether the existing structure is worth the conversion cost or if a fresh start saves you money.
Common Room Addition Contractor Problems We See in Lakewood Homes
- Knob-and-tube wiring hiding behind the stucco. Original 1940s and 1950s Lakewood builds still carry active knob-and-tube in some walls. Opening any exterior wall for an addition triggers a code requirement to decommission it, which means a rewire allowance needs to be in your contract from day one.
- Undersized rafter framing with hidden dry rot. The flat or low-pitch roofs common around Mayfair and east Lakewood collect water at flashing points. When we open a south-facing wall, we regularly find rafters that looked fine from outside but are rotting from a decades-old flashing leak. The repair is straightforward; discovering it after pricing is what hurts.
- Garage walls that were never meant to load-bear. The detached garages behind Lakewood homes weren’t framed to hold a roof with living space under it. Converting one without reinforcing the opening and adding proper shear paneling gets you red-tagged. We plan for the reinforcing up front, so it’s a line item, not a surprise stop-work.
- Electrical panels already maxed out. A 60-amp service was plenty in 1952. It can’t carry a new room plus a kitchenette plus modern appliances. The utility may need to pull a new service drop. We coordinate that with Southern California Edison so the timeline doesn’t stall mid-project.
Pricing for Room Addition Contractor in Lakewood, CA
We Also Serve Cities Near Lakewood
Our Room Addition Contractor team works throughout the Lakewood area including Lomita, Long Beach, Signal Hill, and Bellflower. If you live in any of these nearby cities, ask about booking a free estimate for a Room Addition Contractor in Lakewood service area project, and we’ll get you on the schedule with the same written price guarantee.
Serving Lakewood, CA - Our Local Coverage Area
We’re based in the Lakewood area and know this community well. Use the map below to see our service coverage - if you’re nearby, we can almost certainly help.
FAQs About Room Addition Contractor in Lakewood
What happens if I add a room to my Lakewood home and the original wiring can’t support it?
You’ll need an electrical service upgrade before the new room can pass inspection, typically a 200-amp panel replacement that runs $3,500 to $6,000 in Lakewood. The city won’t permit a new addition tied into an unsafe 60-amp original service. We include a wiring and panel allowance in every contract for a home built before 1960, and we coordinate the service drop with Southern California Edison. Call (562) 317-7042 for an exact quote, and we’ll inspect your panel at no charge as part of the estimate.
Can my detached garage really be converted to an attached room addition without ruining the home’s 1950s curb appeal?
Yes, and many Lakewood homeowners do exactly this. The conversion typically preserves the original street-facing facade of the home while extending usable space out the back. The garage may need structural reinforcement at the existing opening, and the slab often requires thickening, but the work happens on the interior and rear of the structure. We plan the conversion to leave the mid-century street view intact.
How do you handle dry rot in the existing wall framing once you open it up?
We inspect the exposed framing, identify the full extent of the rot, and price the replacement before removing a single additional stud. Rot repair is written as an allowance in your contract, so you know what the worst case costs before we start. We get written approval before proceeding with any repair beyond the original scope.
What is the biggest hidden cost in a Lakewood room addition?
The biggest cost movers are the electrical panel upgrade, roof sheathing and rafter repair, and foundation correction. On older Lakewood homes, we regularly see $12,000 to $25,000 in combined structural and electrical corrections that the original quote didn’t account for. Our written quotes include allowances for these items, so you’re not paying for a fantasy number and then receiving change orders.
Will my new room addition need special ventilation for Lakewood’s wet winters?
Yes. Lakewood’s cool, wet winters combined with tightly sealed new construction create conditions for condensation inside wall cavities if ventilation isn’t designed properly. We spec dedicated mechanical ventilation, either through an HVAC supply-and-return balance or a dedicated ERV unit, sized for the addition’s square footage. We won’t seal up a room without a plan to move air.
What neighborhoods in Lakewood do you serve for room additions?
We work across all Lakewood ZIPs including 90712, 90713, and 90715, covering neighborhoods around Mayfair Park, east Lakewood, the Lakewood Center area, and the residential blocks off Del Amo Boulevard and Carson Street. If you’re within city limits, you’re in our service area. Call (562) 317-7042 and a live person answers, not a voicemail tree.
Written by Miles Hartwell, Owner at Sutton ADU Builders, serving Lakewood homeowners with written pricing and verified crews since 2006.