A free site visit, a check of what your lot allows and a written, line-item price.
Get your free estimateFast, Reliable Room Addition Contractor Across Alondra Park
A room addition in Alondra Park typically costs between $140,000 and $260,000 for a permitted 300 – 500 sq ft build, and the permitting timeline usually runs four to eight months before framing starts. Those are real numbers, not teaser rates. The biggest wild card in this city is not lumber or labor. It’s whether your property carries a 1980s unpermitted garage conversion that the city will force you to fix before approving anything new. Sutton ADU Long Beach works with Alondra Park homeowners every week on exactly this problem. Call us at (562) 317-7042 and we’ll walk the property with you before you spend a dime.
We know the flat, compact lots off Prairie Avenue and the stucco ranchers along Manhattan Beach Boulevard. We know which Alondra Park blocks sit in the 90249 ZIP and which fall under 90501. And we know the code triggers that trip up otherwise straightforward additions here. That local knowledge is what keeps your permit moving instead of stalling in plan check.
Key Takeaways
- Alondra Park room additions run $140,000 – $260,000 for typical permitted builds, depending on size and site conditions.
- An unpermitted 1980s garage conversion on your lot will stall your permit until the entire property is brought to current code.
- Most Alondra Park homes are 1940s – 60s single-story builds with shallow setbacks; a second story often fails plan check on height envelope.
- Every Sutton project starts with a written price before work begins and a written 365-Day Done Right Promise.
Why Sutton ADU Long Beach Is Alondra Park’s Preferred Room Addition Contractor Company
We’ve built our local reputation in Alondra Park the slow way: by showing up when we say we will, with a crew whose names and photos you received before they arrived. Miles Hartwell leads our Room Addition Contractor team, and he runs jobs here the same way he has since 2006: written price first, no change orders slipped in later, and a one-year written guarantee on the work.
Homeowners in Alondra Park tell us the same thing about other contractors they have interviewed: a vague estimate, an unfamiliar crew, no clear answer on permits. We do the opposite. The Threshold Standard governs every visit. You get the name and photo of each technician before they step onto your lot. They arrive in a marked uniform and show a photo ID badge at the door. If you’re home alone or have young children, that verification matters. It’s not theater. It’s a system.
Response time to Alondra Park is straightforward. Our scheduling is coordinated from the brand’s Los Angeles office, and crews serve this city locally. When you call, a live person answers every time. That matters when you need to know whether a plan check comment has been resolved or whether the inspector passed the shear wall.
Modular Home Addition in Alondra Park
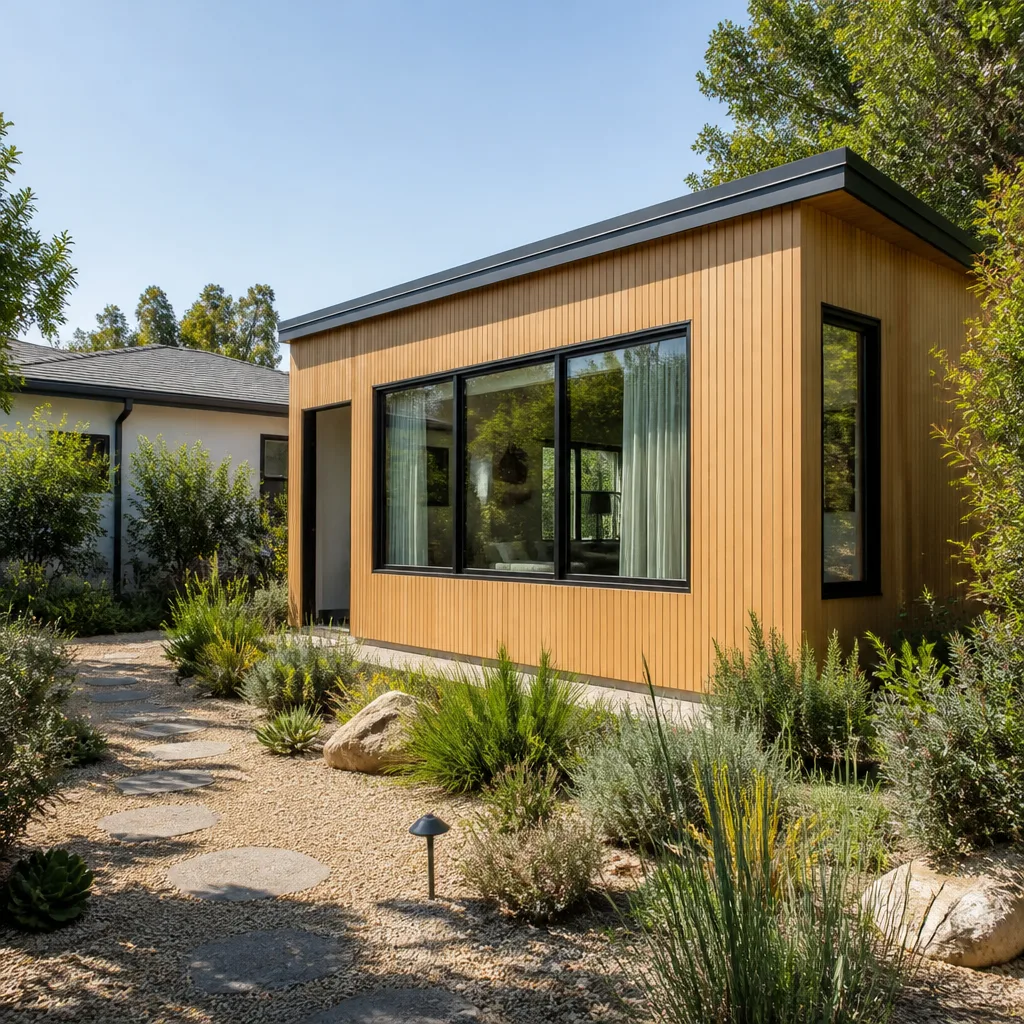
A Modular Home Addition in Alondra Park is often the smartest route for lots that were never designed to host a traditional site-built addition. The modules arrive pre-framed and largely finished, and your crew’s job on site is assembly, utility connection, and finish work. That shorter on-site timeline matters here, because many Alondra Park backyards are tight, and a six-week site build disrupts the whole lot less than a four-month stick-frame job.
When a modular kit beats site-built
On a 5,000 sq ft lot with a shallow rear setback, a modular addition that gets craned over the house or assembled from panelized walls often clears plan check faster than a conventional design. That’s because the engineering is pre-approved by the state, which removes one layer of back-and-forth with Los Angeles County plan reviewers. We spec Plant Prefab and Abodu kits for this reason: their engineering packages arrive with the documentation plan check wants to see.
What it costs here
A 300 – 400 sq ft modular room addition in Alondra Park runs $150,000 – $230,000 before interior finish upgrades, assuming the site is flat and accessible. If your lot has code-violation baggage from an old garage conversion, add $15,000 – $40,000 to bring the legacy work current before the city will sign off. That’s not a penalty. It’s the real cost of clearing a clouded permit history.
Home Addition Plans in Alondra Park
Home Addition Plans in Alondra Park do not start with a sketch on a napkin. They start with a property history check. We pull the record of every prior permit, every variance, and every garage conversion on the lot before we draw a single line. That’s the difference between a plan that sails through and one that gets bounced back because a 1987 garage conversion never had a final inspection.
Site constraints that shape the design
The homes here are largely single-story, stucco, low-pitched roofline builds from the 1940s through the 1960s. A front setback here is often less than 20 feet, and the rear yard is rarely deeper than 30 feet. That means your addition’s height envelope and side yard setbacks drive the design more than your square footage wish list. We design to the lot, not around it.
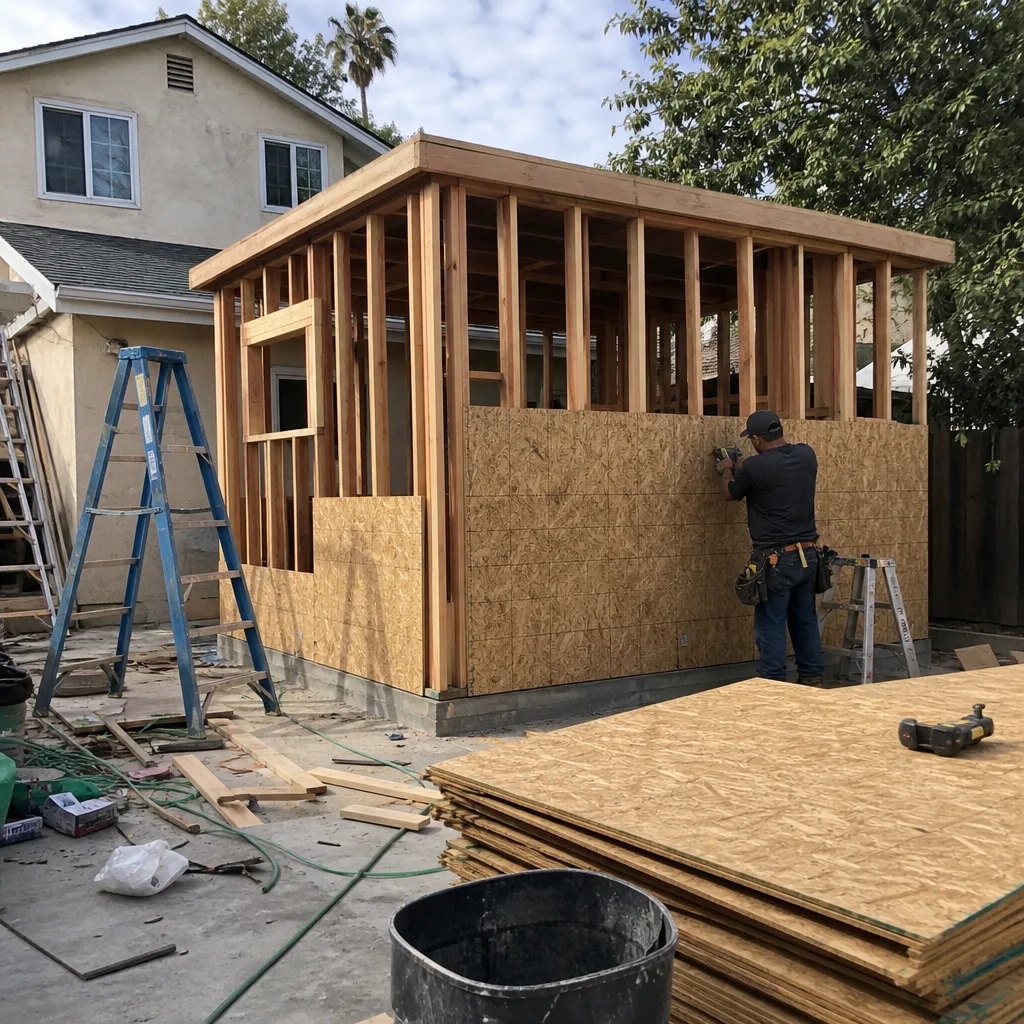
Plan check reality in Alondra Park
Los Angeles County plan reviewers in this area are methodical about one thing above all: whether the existing structure is legally permitted. If the answer is no on any part of the property, the new addition permit gets held until the whole property is compliant. We tell clients this before they spend money on plans. When those plans include correction of legacy work, the permit story becomes clean, and the addition moves forward.
Trusted Brands We Service in Alondra Park
We spec and service Plant Prefab, Abodu, and James Hardie exterior systems on Alondra Park room additions. For detached structures and converted garages, Tuff Shed shells with Hardie lap siding hold up well in this coastal-adjacent climate. We stock matching James Hardie trim stock locally for Alondra Park jobs so a late change doesn’t stall the finish schedule for weeks. When a homeowner wants a modular kit with architectural character that fits a 1950s stucco street, we steer them toward Abodu’s shed-roof options, which clear the height envelope more easily than a traditional gable.
Common Room Addition Contractor Problems We See in Alondra Park Homes
- The 1980s garage conversion trap. Many Alondra Park homes have a garage that was converted without permits in the 1980s under a loophole that has long since closed. The city now requires the entire property to be brought to current code before a new room addition permit is issued. That means the old conversion’s electrical, shear wall, and foundation must be corrected first.
- Second-story additions that die in plan check. The low-pitched rooflines and shallow setbacks of 1940s – 60s Alondra Park homes mean most second-story designs exceed the height envelope. Homeowners spend money on plans that never get approved because the designer ignored the existing roofline geometry.
- Marine layer corrosion on cheap hardware. Alondra Park’s morning marine layer is a real material concern. Uncoated metal connectors, fasteners, and door hardware corrode faster here than inland. We spec galvanized or stainless hardware on every exterior connection, and we recommend fiber cement siding over raw wood for anything facing the prevailing ocean air.
- Budget wasted on builder-grade finishes. We see homeowners allocate budget to replace hollow-core doors and MDF trim while ignoring the structural or ventilation upgrades their south-facing rooms actually need. That’s backwards. The 365-Day Done Right Promise covers workmanship on what we install, but it cannot fix a design that put money in the wrong place.
Pricing for Room Addition Contractor in Alondra Park, CA
A permitted attached room addition in Alondra Park runs $140,000 – $220,000 for a 300 – 400 sq ft build with mid-range finishes. A modular addition of the same size runs $150,000 – $230,000 because the kit and crane or panel assembly add cost, but the on-site timeline shrinks. Detached additions, including backyard suites, run $180,000 – $260,000 in this market. If your lot requires code-correction work on an old garage conversion, add $15,000 – $40,000. Every quote is a written line-item price delivered before work starts. No change orders appear later. Call (562) 317-7042 for a free estimate, and we’ll walk the property with you.
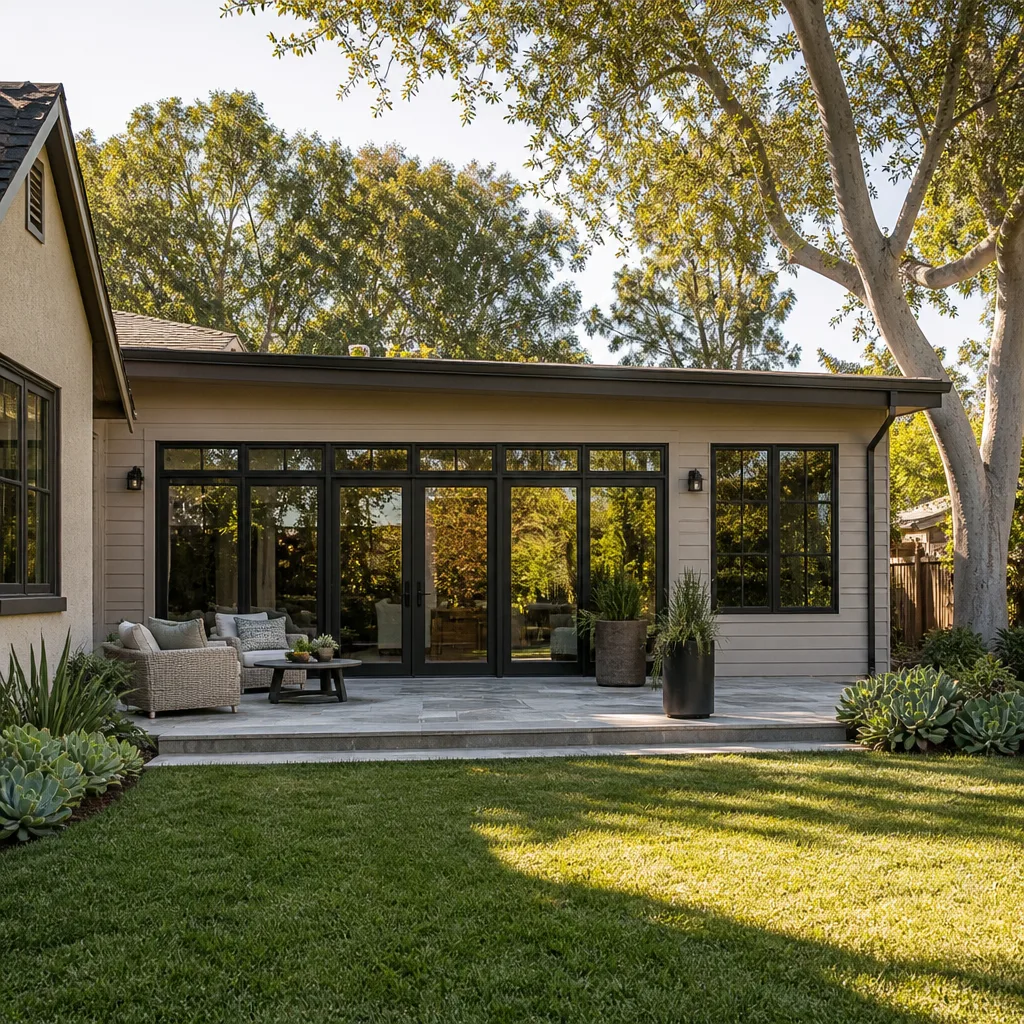
Here’s one real project from this neighborhood. On a 1956 stucco rancher near Alondra Park’s eastern edge, we added a 320 sq ft modular room addition using a Plant Prefab kit with James Hardie siding. The homeowner’s original 1982 unpermitted garage conversion forced us to first bring the garage’s electrical and shear wall up to current code – city inspectors wouldn’t approve the addition until that legacy work was corrected. The project wrapped on time, and the Hardie lap siding matched the existing 4-inch stucco reveal after our crew skim-coated the transition. That’s what a clean permit path looks like here.
We Also Serve Cities Near Alondra Park
Our crews cover Alondra Park and the surrounding South Bay communities, including Long Beach, Huntington Beach, Westminster, and Lakewood. If you’re just over the city line, the same written-price and Threshold Verified crew standards apply. See our Room Addition Contractor in Alondra Park page for the full local breakdown, or call us and we’ll confirm the next available walkthrough for your street.
Serving Alondra Park, CA - Our Local Coverage Area
We’re based in the Alondra Park area and know this community well. Use the map below to see our service coverage - if you’re nearby, we can almost certainly help.
FAQs About Room Addition Contractor in Alondra Park
Yes. If your property has a garage conversion from the 1980s or earlier that was never permitted, Los Angeles County will place a hold on any new room addition permit until the existing conversion is corrected to current code. That correction typically runs $15,000 – $40,000 depending on electrical, shear wall, and foundation issues. Call (562) 317-7042 and we will pull the permit history on your lot before any design work starts, so you know the full scope up front.
Usually not if the home has the original low-pitched roofline and 2×4 framing common to 1950s Alondra Park builds. Most second-story additions here exceed the height envelope or require full structural reinforcement of the first floor. A detached or ground-level modular addition is often the more practical answer. We’ll give you a straight read on your specific roofline.
A 300 – 400 sq ft permitted modular room addition in Alondra Park runs $150,000 – $230,000 before interior finish upgrades, assuming the lot is flat and the site has no permit cloud. That includes the module, foundation, utility rough-in, finish siding, and the written 365-Day Done Right Promise on workmanship.
The morning marine layer brings salt-laden moisture off the Pacific, and uncoated fasteners, hinges, and metal connectors corrode faster here than they do five miles inland. We spec galvanized or stainless hardware and fiber cement siding for any exterior surface. Those choices cost a little more up front and save real money on repairs later.
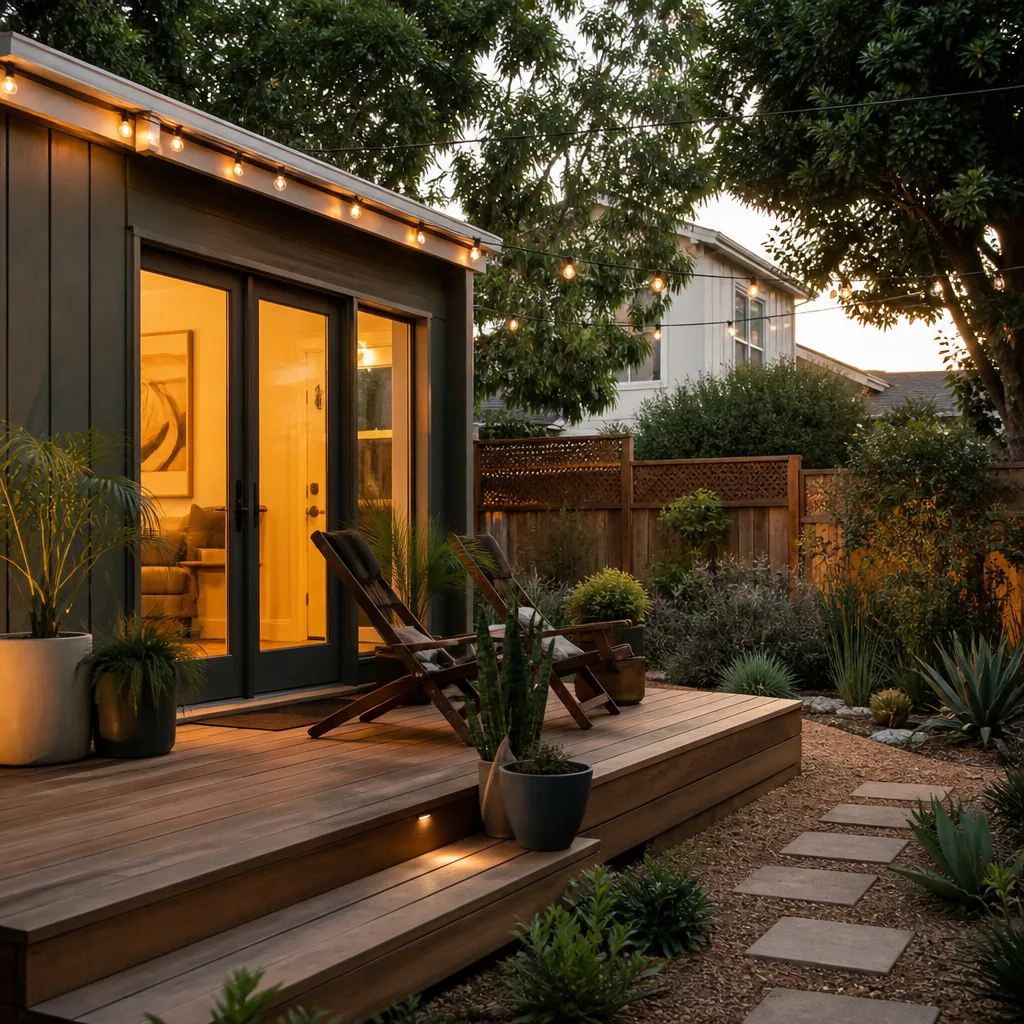
Because most Alondra Park lots are 5,000 – 6,000 sq ft with shallow rear setbacks, and the existing home’s roofline and foundation often do not support an attached addition without significant structural work. A detached ADU in the rear yard uses the same square footage but avoids tying into a 60-year-old roofline and often clears plan check faster. We’ll price both options clearly before you choose.
Written by Miles Hartwell, Owner at Sutton ADU Long Beach, serving Alondra Park and the South Bay through the Threshold Group family of home-service companies operating under Threshold Verified standards.