
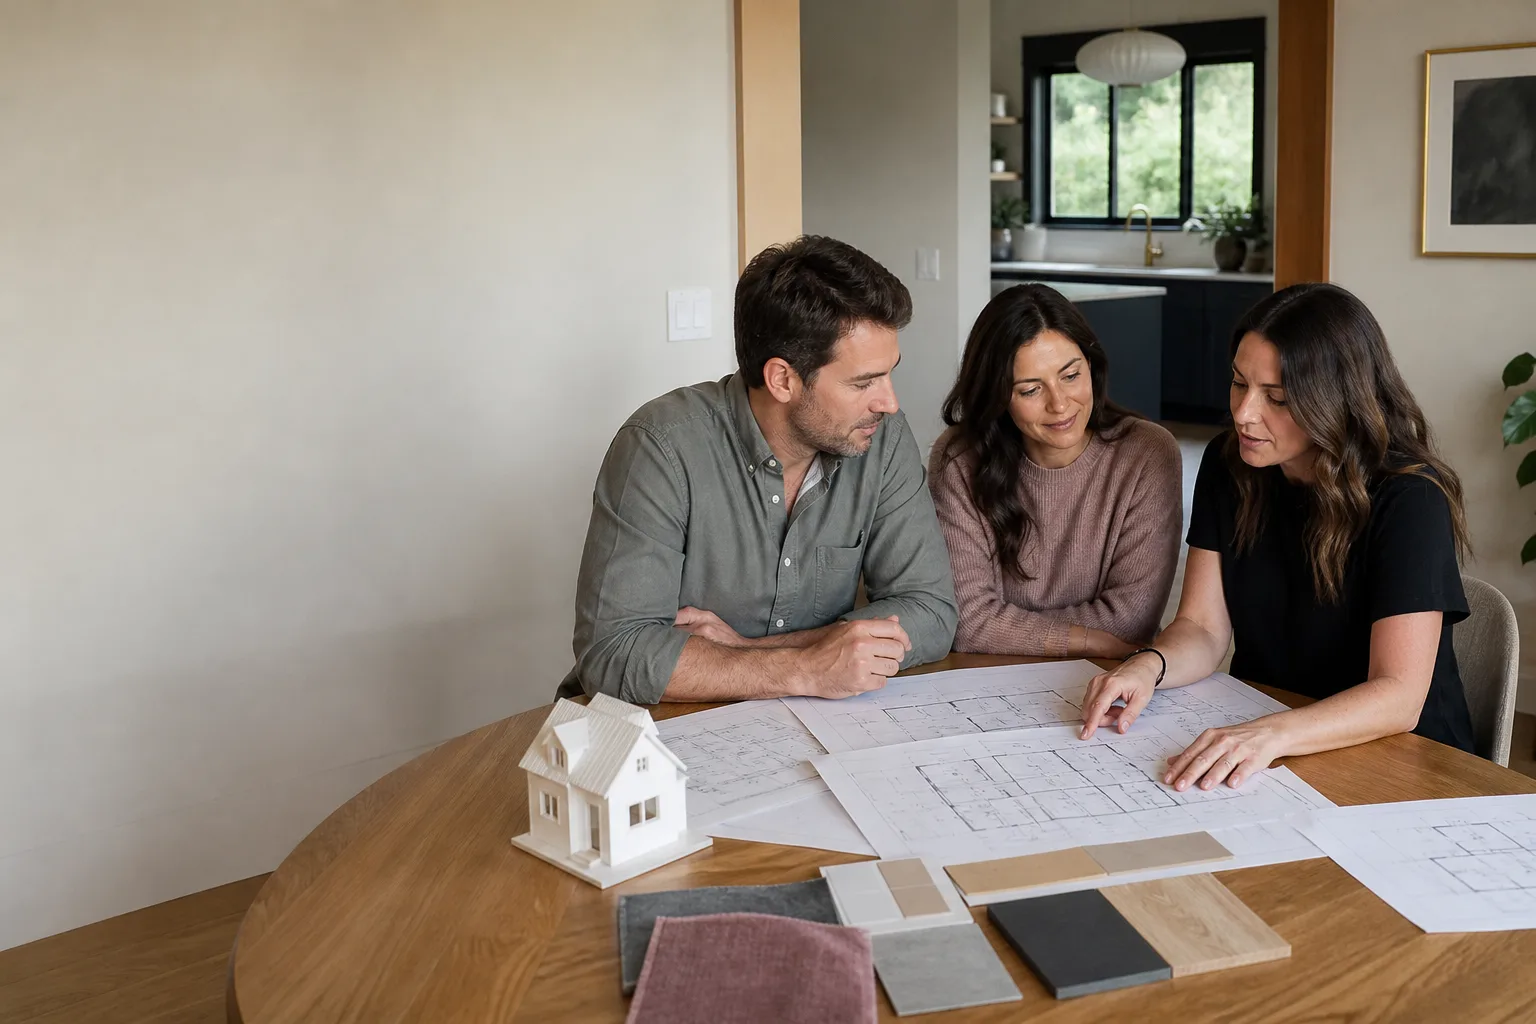
ADU Design & Blueprints in Long Beach, CA
ADU design and blueprints in Long Beach typically run $6,000 – $18,000 for a full permit-ready drawing set, with most homeowners budgeting on the lower end for garage conversions and the higher end for custom detached units over 800 square feet. The drawings are the single most important deliverable in your project because they determine what the city approves, what your contractor bids on, and what actually gets built. Sutton ADU Builders handles the full design and blueprint phase under one roof, so you’re not shuffling between a draftsman, a structural engineer, and a permit expediter on your own.
This page covers what design and blueprint work actually involves in Long Beach, what it costs, and how our process keeps you out of the usual back-and-forth that slows ADU projects down for months. If you’re already deep in research, call us at (562) 317-7042 and we’ll tell you whether your lot is a good candidate before you spend a dime. You can also read more about the full scope of ADU Design & Permitting to see how blueprints fit into the bigger picture.
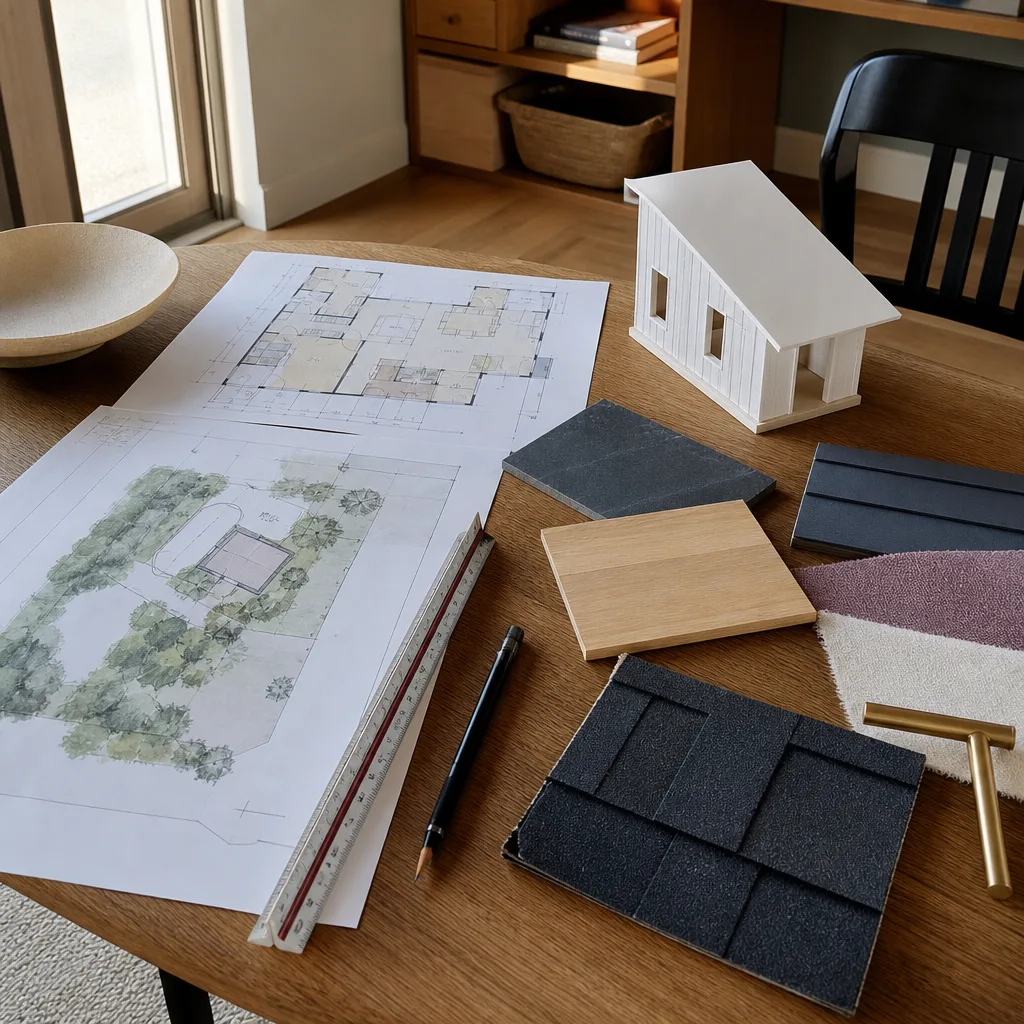
When You Need ADU Design & Blueprints
Not every homeowner starts at the same place. Some people have a clear vision and just need it drawn. Others know they want more space but haven’t decided between a detached unit, a garage conversion, or an addition. Here are the most common situations we see in Long Beach:
- You’ve been told your garage conversion needs structural drawings. Long Beach requires engineered plans for any conversion that changes load-bearing walls, and older garages in neighborhoods like Belmont Heights and Bixby Knolls frequently have foundation issues that need to be addressed on paper before the city will stamp anything.
- You want a detached ADU but your lot has setbacks or easements. A setback is the required gap between your new structure and the property line. Long Beach has specific rules that vary by zone, and a good designer accounts for them before you fall in love with a footprint that won’t pass.
- You’re comparing prefab options and need a site plan. Brands like Plant Prefab and Abodu sell factory-built units, but the unit still needs a foundation plan, utility connections, and a site plan that matches your specific lot. We prepare those so the prefab order doesn’t stall.
- You’ve gotten wildly different contractor bids and need apples-to-apples drawings. When three builders are pricing three different interpretations of your project, you can’t compare anything. A proper blueprint set locks the scope so every bid covers the same square footage, the same finishes, and the same structural work.
- Your lender or appraiser asked for stamped plans. Many Long Beach homeowners finance their ADU through a HELOC or renovation loan, and the bank won’t release funds without a permit-ready drawing set.
- You bought a house with an unpermitted addition and want to legalize it. This is more common in older Long Beach neighborhoods than people realize. The city’s amnesty process still requires as-built drawings, and we can produce those.
Our ADU Design & Blueprints Process
We’ve run this process hundreds of times since 2006, and we’ve stripped it down to the steps that actually matter. No mystery, no waiting three weeks for a callback. Here’s how it works:
- Site visit and lot assessment. We come out to your Long Beach property, walk the lot, measure what needs measuring, and check the zoning basics: setbacks, height limits, utility locations, and access. You’ll know before we leave whether your project is viable and roughly what size ADU your lot can support.
- Concept drawings and budget alignment. We sketch a preliminary layout and give you a real cost range at the same time. This is where we find out if what you want and what you can build are the same thing, before you’ve paid for full engineering. Most detached ADUs in Long Beach run $180,000 – $320,000 before site work, so seeing the sketch next to the number matters.
- Full blueprint production. We produce the complete drawing set: floor plans, elevations, foundation plan, structural details, electrical layout, and title 24 energy calculations. If your project involves a prefab system like Abodu or a Tuff Shed conversion, we integrate the manufacturer’s specifications directly into the permit set.
- Engineering review and stamp. A California-licensed structural engineer reviews the drawings and applies the stamp the city requires. This step catches problems before the plan checker does, which saves you resubmission fees and weeks of waiting.
- City submittal and permit coordination. We submit the drawings to the Long Beach Development Services Department and handle the plan check comments. When corrections come back, we make them. You don’t sit on hold with the city unless you want to.
Every step follows the Threshold Standard: a written price before any work begins, the 365-Day Done Right Promise covering our design workmanship for a full calendar year, and a free second visit if any element of the drawings needs correction during the build.
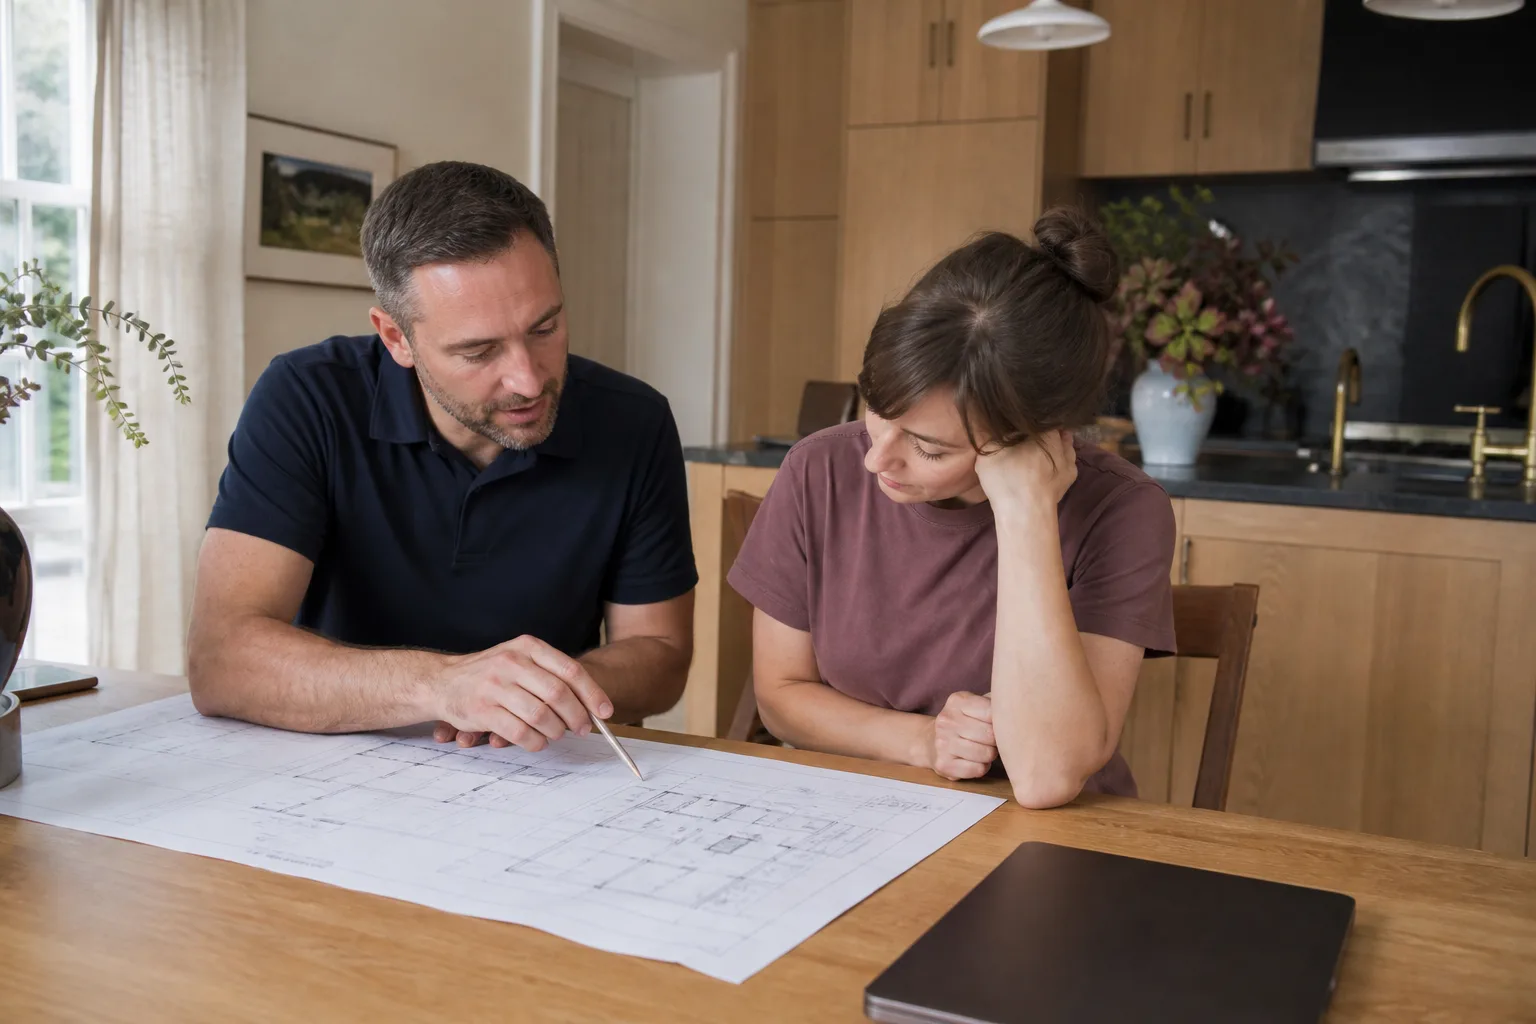
ADU Design & Blueprints Pricing in Long Beach
Most design and blueprint packages in Long Beach fall between $6,000 and $18,000 depending on scope, size, and whether you need structural engineering for a custom build or just a site plan for a prefab unit. Here’s a breakdown of what drives the number:
- Garage conversion drawings: $5,500 – $9,500. Lower end if the garage is in good structural shape and you’re keeping the existing footprint. Higher end if we’re adding foundation work, raising the roof, or dealing with an older structure in Belmont Shore or Alamitos Beach where space is tight and access is tricky.
- Detached ADU drawings (up to 600 sq ft): $7,000 – $12,000. This covers a standard one-bedroom or studio unit with a bathroom and kitchenette, including structural engineering and title 24.
- Detached ADU drawings (600 – 1,200 sq ft): $10,000 – $18,000. Larger units mean more structural complexity, more title 24 scope, and usually more city plan check iterations. Two-story units push toward the top of this range.
- Prefab or modular site plans (Plant Prefab, Abodu, etc.): $4,000 – $7,500. The manufacturer provides the unit drawings. We provide the site plan, foundation design, utility routing, and permit coordination specific to your Long Beach lot.
- Tuff Shed conversion drawings: $4,500 – $8,000. The shed itself is cheap. Making it a legal dwelling unit with insulation, electrical, plumbing, and a proper foundation is where the design work comes in.
What moves the price up: sloped lots (common in Signal Hill-adjacent areas and parts of Bixby Knolls), poor soil conditions, custom rooflines, second-story units, and any project requiring a variance. What moves it down: simple rectangular footprints, garage conversions that keep the existing shell, and prefab units where the manufacturer handles most of the design.
We give you a written price for the design and blueprint phase before we start any work. That number doesn’t change unless you change the scope. Call (562) 317-7042 for a free estimate and we’ll tell you which end of the range your project falls into.
Why Long Beach Homeowners Choose Sutton for Design Work
Design and blueprints are where ADU projects quietly go off the rails. A drawing set that’s missing a detail means a plan check rejection, which means another month of waiting, which means your contractor’s schedule slips and your budget creeps. We’ve been doing this in Long Beach since 2006, and we’re part of the Threshold Group family, which means every person who shows up at your door has been background-checked, identity-verified, and photo-badged. You’ll get the name and photo of whoever is coming before they arrive, and they’ll show a photo ID badge at the door. That’s the Threshold Standard, and it applies to the person measuring your lot just as much as the engineer reviewing your drawings.
The 365-Day Done Right Promise covers defects in workmanship for one full calendar year from project completion. If a drawing detail turns out to be wrong and it causes a problem during your build, we fix it. No haggling, no fee. And a live person answers our phone 24 hours a day, 7 days a week, so you’re never stuck leaving a voicemail about a plan check comment that needs a same-day answer.
We also work regularly with the major prefab brands: Plant Prefab, Abodu, and others. That matters because if you’re weighing a factory-built unit against a site-built one, you need a designer who understands both. A Plant Prefab unit has different foundation requirements than a stick-built ADU, and an Abodu unit has different utility rough-in specs. We’ll tell you honestly which direction fits your lot and your budget, no brand loyalty required.
FAQs – ADU Design & Blueprints
How much does ADU design and blueprint work cost in Long Beach?
Most ADU design and blueprint packages in Long Beach run $6,000 – $18,000 depending on whether you’re converting a garage, building a detached unit, or preparing a site plan for a prefab system. Garage conversions and Tuff Shed conversions sit at the lower end, while custom two-story detached units with structural engineering push toward the top. Call (562) 317-7042 for a written quote based on your specific lot.
How long does the design and blueprint phase take?
Most Long Beach ADU design and blueprint sets take 4 – 8 weeks from site visit to permit-ready drawings, depending on scope and how quickly the city responds to submittals. Simple garage conversions on flat lots can move faster, while custom two-story units with plan check revisions take longer. We’ll give you a timeline in writing when we scope your project.
Do I need stamped engineering drawings for a garage conversion in Long Beach?
Yes, Long Beach requires stamped engineering drawings for garage conversions that change load-bearing walls, add foundation work, or alter the roofline. Even a conversion that keeps the existing shell usually needs a structural review because the city wants to see that the foundation can support the new use. Our design process includes the engineering stamp so your submittal doesn’t bounce back.
Can you design around a prefab ADU I’ve already picked out?
Yes, we prepare site plans, foundation designs, and utility routing for prefab units from Plant Prefab, Abodu, and other manufacturers. The brand provides the unit drawings, and we handle everything that ties the unit to your specific Long Beach lot. This is usually faster and less expensive than a fully custom design.
Is it cheaper to get drawings from a draftsman instead of a full design-build firm?
A standalone draftsman can be cheaper on paper, often $2,500 – $5,000 for a basic set, but you’re then responsible for engineering, title 24, city submittal, and plan check revisions yourself. Homeowners who go this route typically spend more time and money overall, especially if the city rejects the first submittal. Our pricing includes engineering and permit coordination, so the number you see is the number you pay for a permit-ready set.
Ready to Start Your ADU Design in Long Beach?
Whether you’re converting a garage in Bluff Heights, adding a detached unit in Los Altos, or planning a prefab ADU in Naples, we’ll give you a straight answer about what your lot can support and what the drawings will cost. Call Sutton ADU Long Beach at (562) 317-7042 for a free estimate. A live person answers 24/7, and you’ll have a written number before you commit to anything. The name Sutton comes from an old English term for a south farm, and adding a second home to your lot is exactly that kind of settled, rooted decision. Let’s draw it up right.
Written by Miles Hartwell, Owner at Sutton ADU Long Beach, serving Long Beach.


