
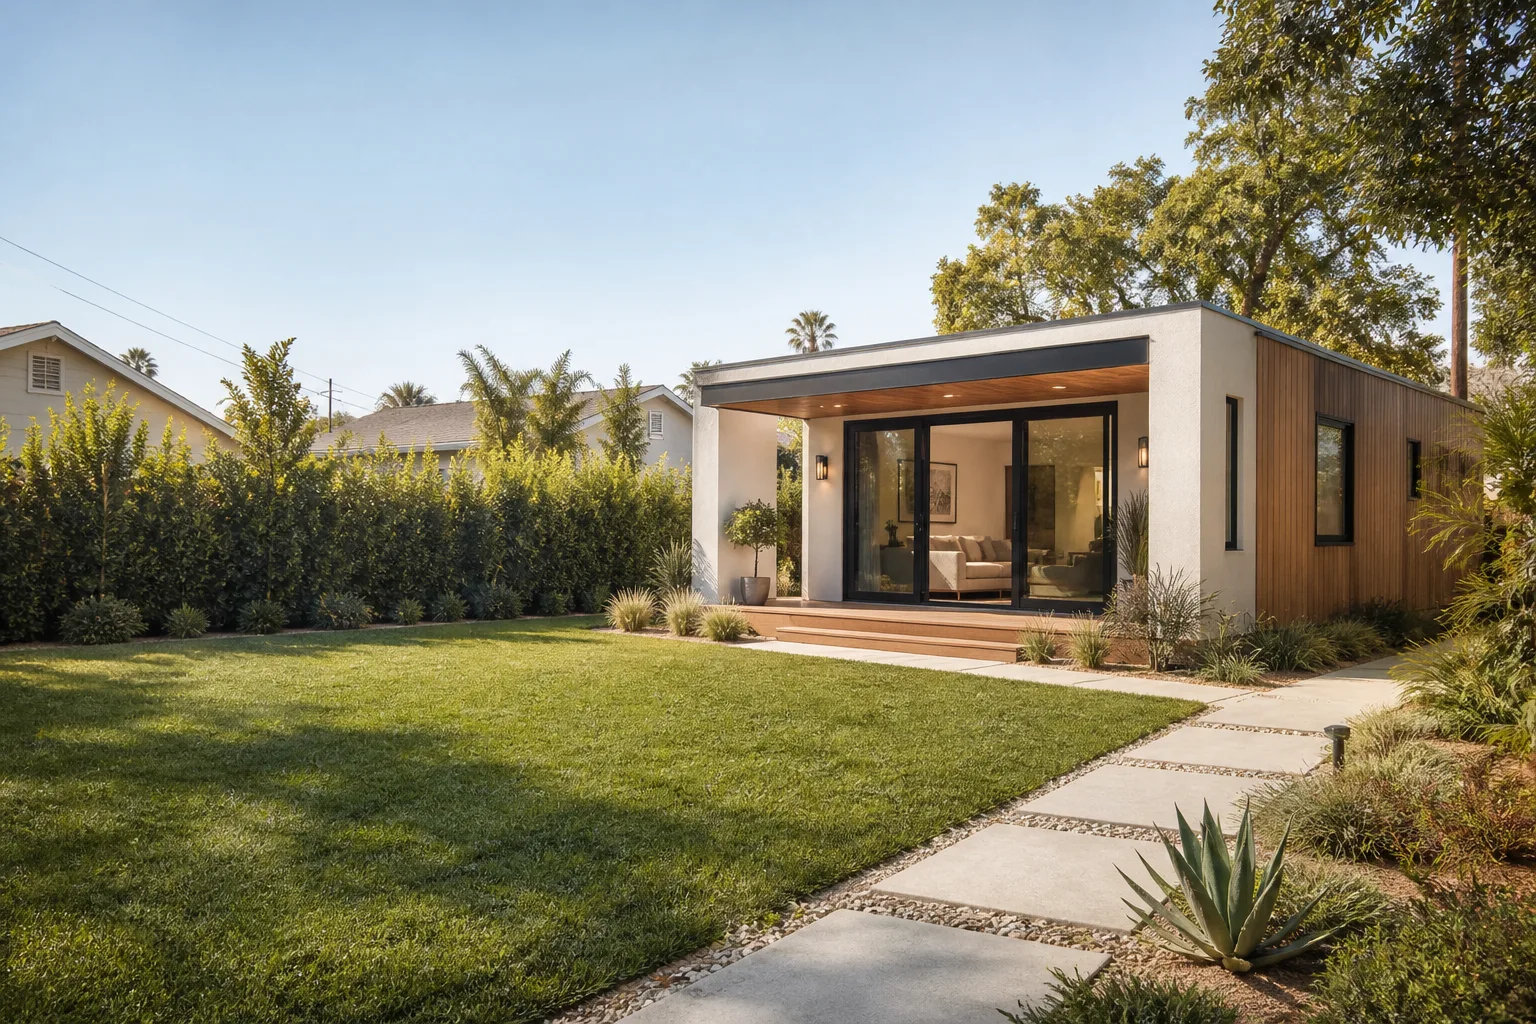
ADU Before & After in Long Beach, CA
Talk to any homeowner in Bixby Knolls or Belmont Heights who’s been through an ADU build, and they’ll tell you the same thing: the drawings are one thing, but seeing the actual transformation on a real Long Beach lot is what makes the decision click. We’ve built enough accessory dwelling units across this city since 2006 to know that a before photo tells you what was wasted space, and an after photo tells you what’s now earning rent or housing family. That’s the proof we like to show.
Recent Transformations
Detached Backyard ADU: Empty Lawn to 750-Square-Foot Rental
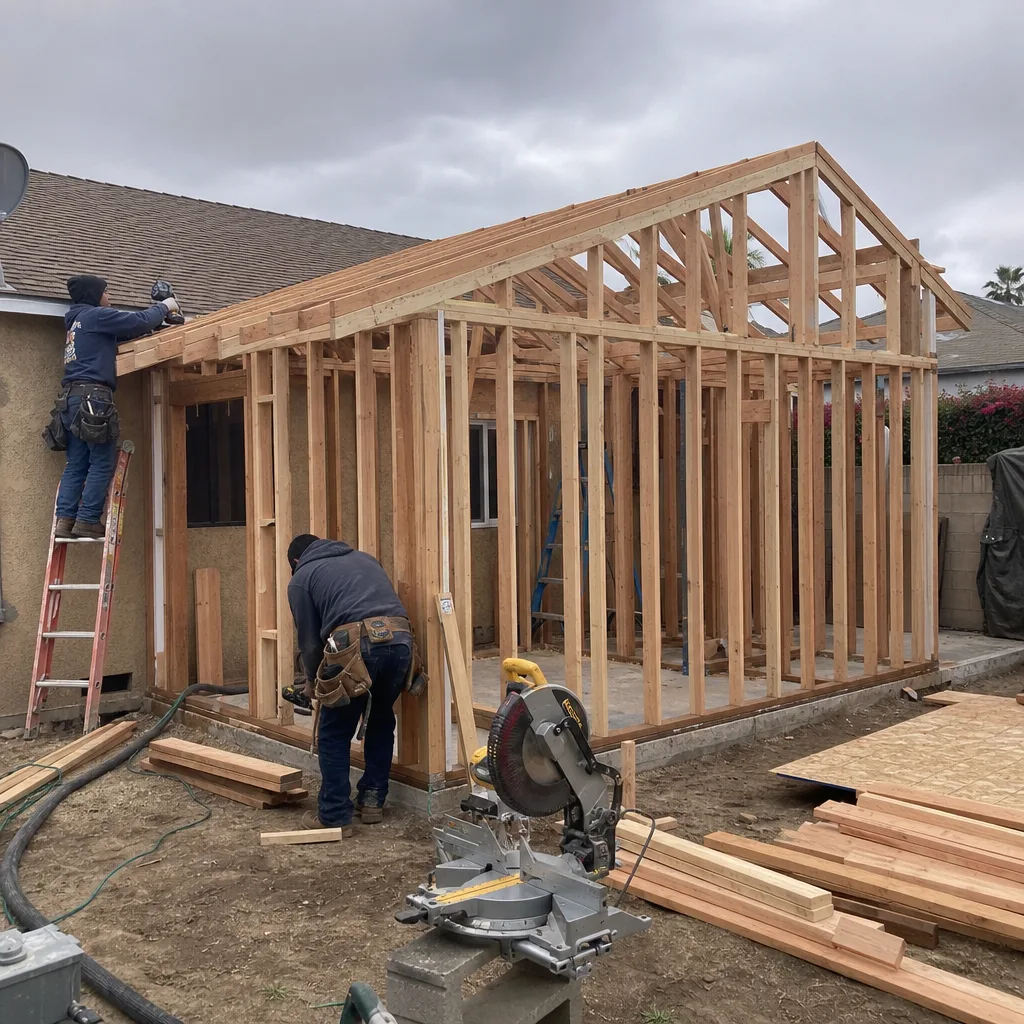
The problem: A 1970s ranch home in the Los Altos area had a 40-foot-deep backyard that did nothing but soak up water and mowing time. The owners wanted rental income but assumed the lot was too shallow. What we did: We flagged the setback requirements early (the required gap between the new structure and the property line measured 4 feet on the sides, 10 feet at the rear), then designed a 750-square-foot one-bedroom unit that slid neatly into the available footprint. The result: A permitted ADU that rents for market rate within two weeks of listing, and a yard that finally earns its keep.
Garage Conversion: Single-Car Garage to Two-Bedroom Home
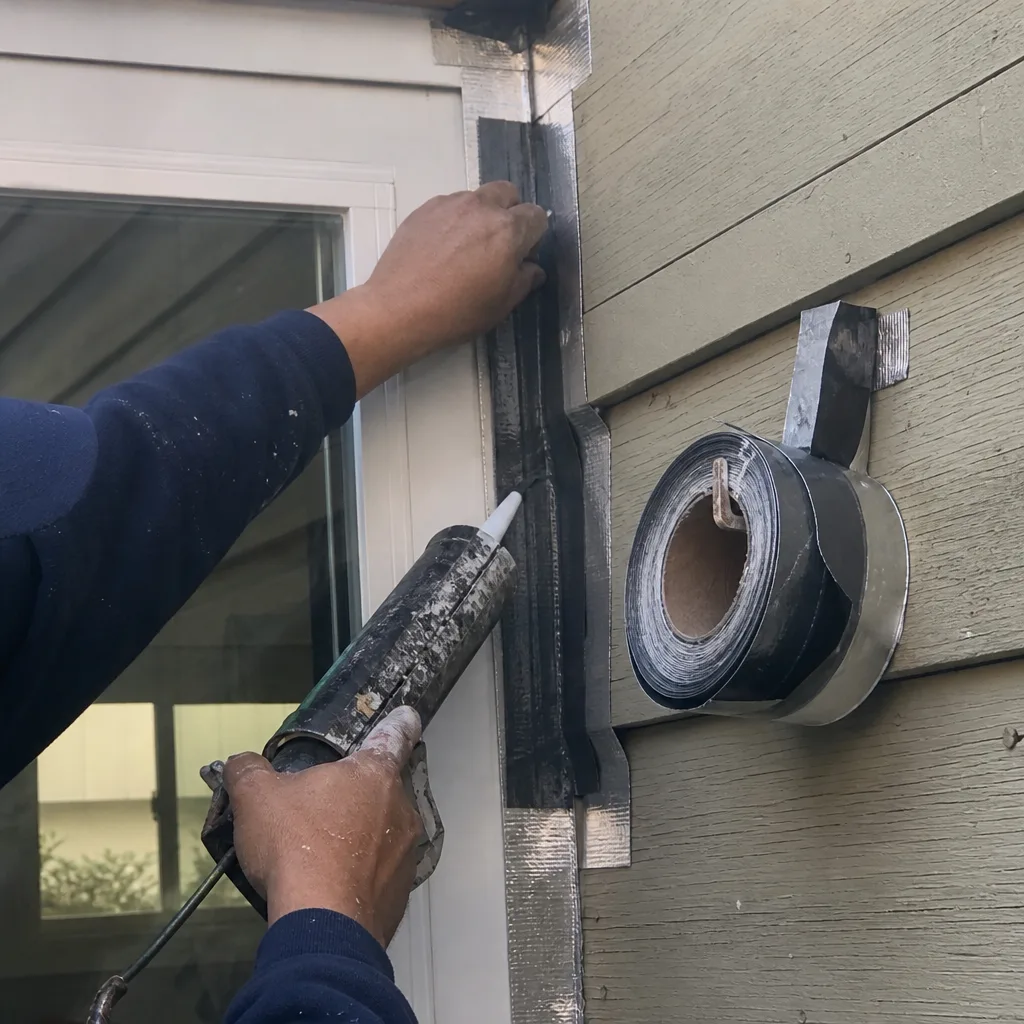
The problem: A 1950s garage in North Long Beach had become a catch-all for boxes and old furniture. The concrete slab was cracked, the roof leaked at the seam, and there was no sewer stub. What we did: We leveled the slab with a self-leveling compound, re-framed the roof with new trusses, and ran new plumbing to the existing main line, which saved the homeowner roughly $8,000 compared to a full trench to the street. The result: A two-bedroom ADU with its own address, leased to a local teacher. The garage door is gone, and so is the junk.
Backyard Cottage: Overgrown Side Yard to Compact Studio
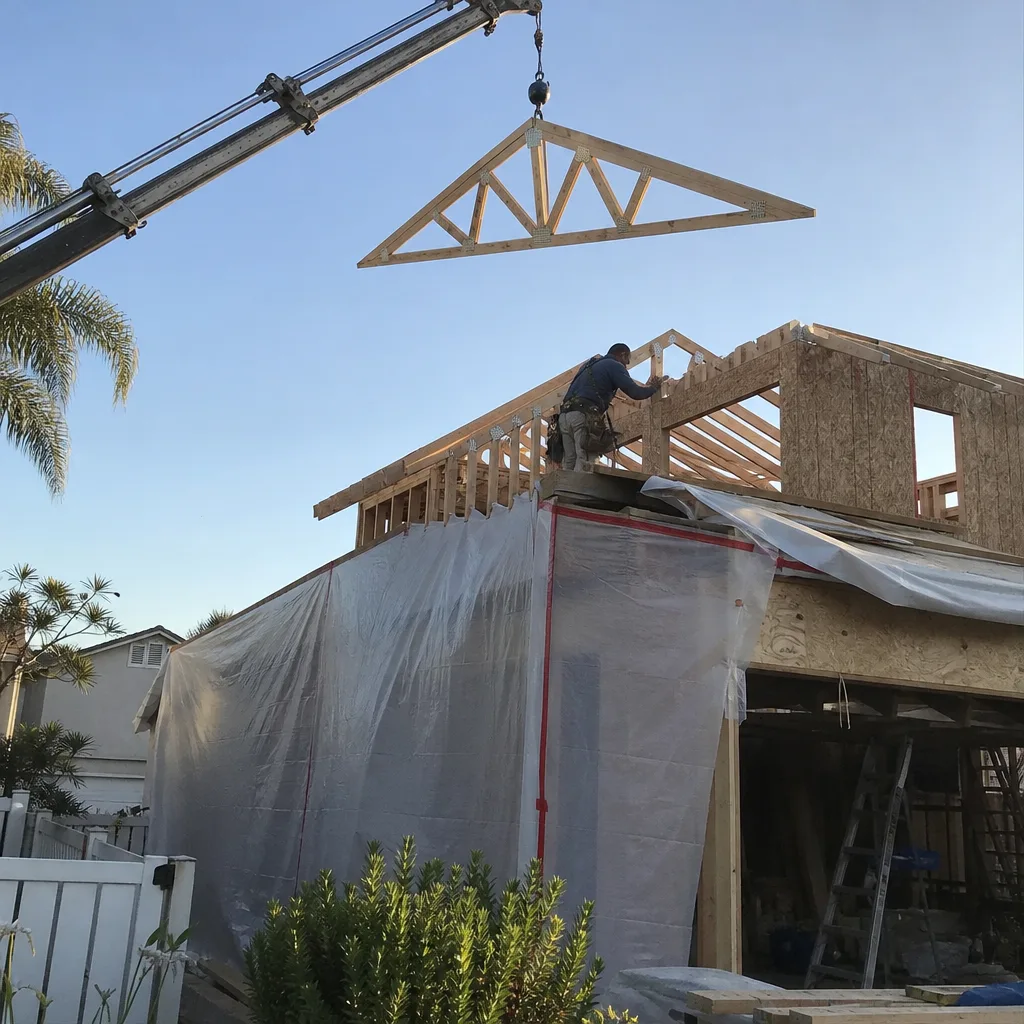
The problem: A narrow lot in the Wrigley neighborhood had a side yard that was 12 feet wide and 50 feet deep, overgrown with ivy and unused for decades. The homeowner wanted a place for an aging parent, but assumed nothing could fit. What we did: We worked with Cover’s prefab line for a narrow-footprint studio, which reduced on-site construction time to under four weeks after foundation work. The result: A 420-square-foot cottage with a kitchenette, a no-step entry, and a view of a small patio we poured where the ivy used to be.
Home Addition Primary Suite: Cramped Bedrooms to Room Addition with a Real Closet
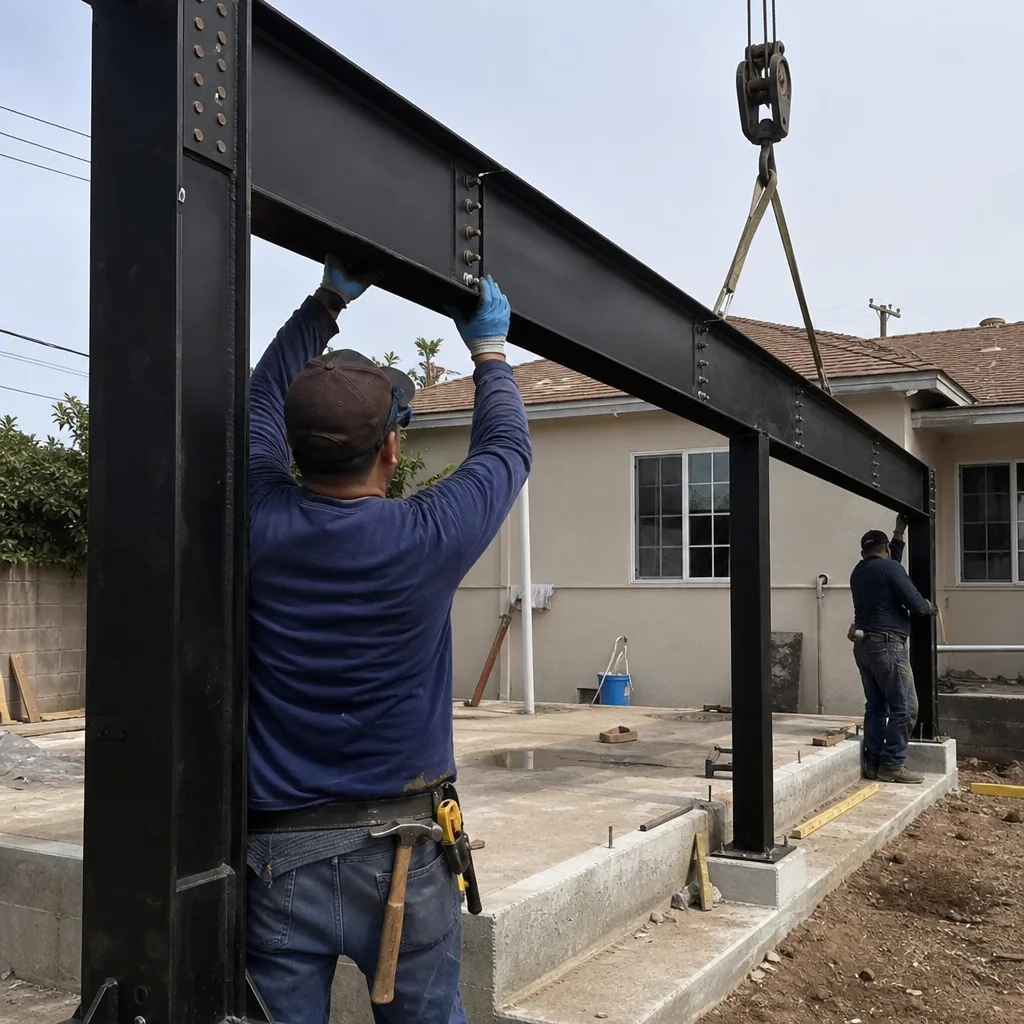
The problem: A 1940s bungalow in Carroll Park had two bedrooms so small that a queen bed blocked the closet door in one of them. The owners had been living with it for nine years. What we did: We tied a 340-square-foot addition onto the rear of the home, matching the existing roofline so it doesn’t look bolted on, and added a walk-in closet plus a bathroom with a curbless shower. The result: A primary suite that gives them a door they can close, which is the real luxury after a decade of squeezing past the footboard.
Tuff Shed Conversion: Prefab Shell to Finished Home Office
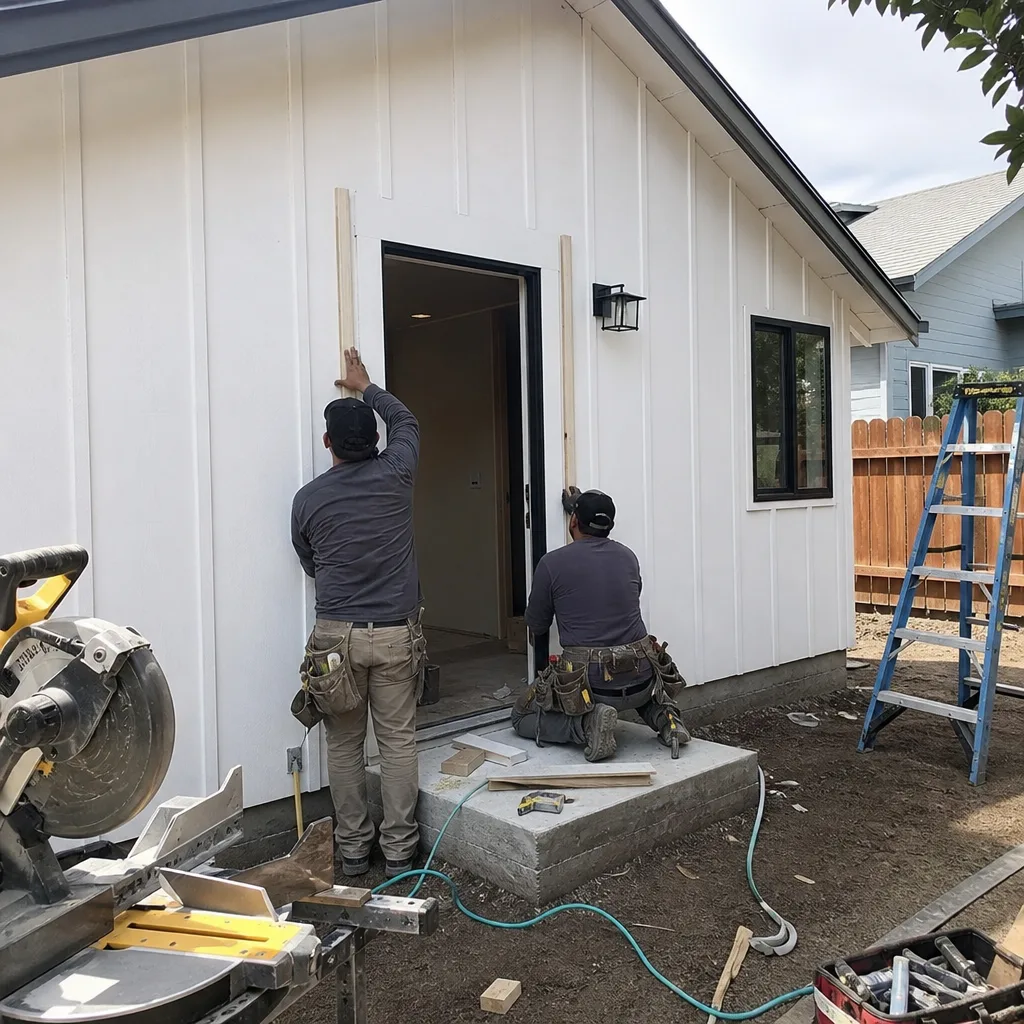
The problem: A homeowner in Lakewood Village had a Tuff Shed sitting in the corner of the yard, used as storage for patio furniture. They wanted a detached home office but didn’t want to spend $200,000 to get it. What we did: We insulated the shell, pulled new electrical through a subpanel, hung drywall, and installed a mini-split for climate control. The whole conversion came in under $60,000, including the shed itself. The result: A fully finished office with a locking door and enough power for two workstations, and the homeowner still has patio storage in the other half.
Detached ADU with James Hardie Siding: Stucco Mismatch to Cohesive Curb Appeal
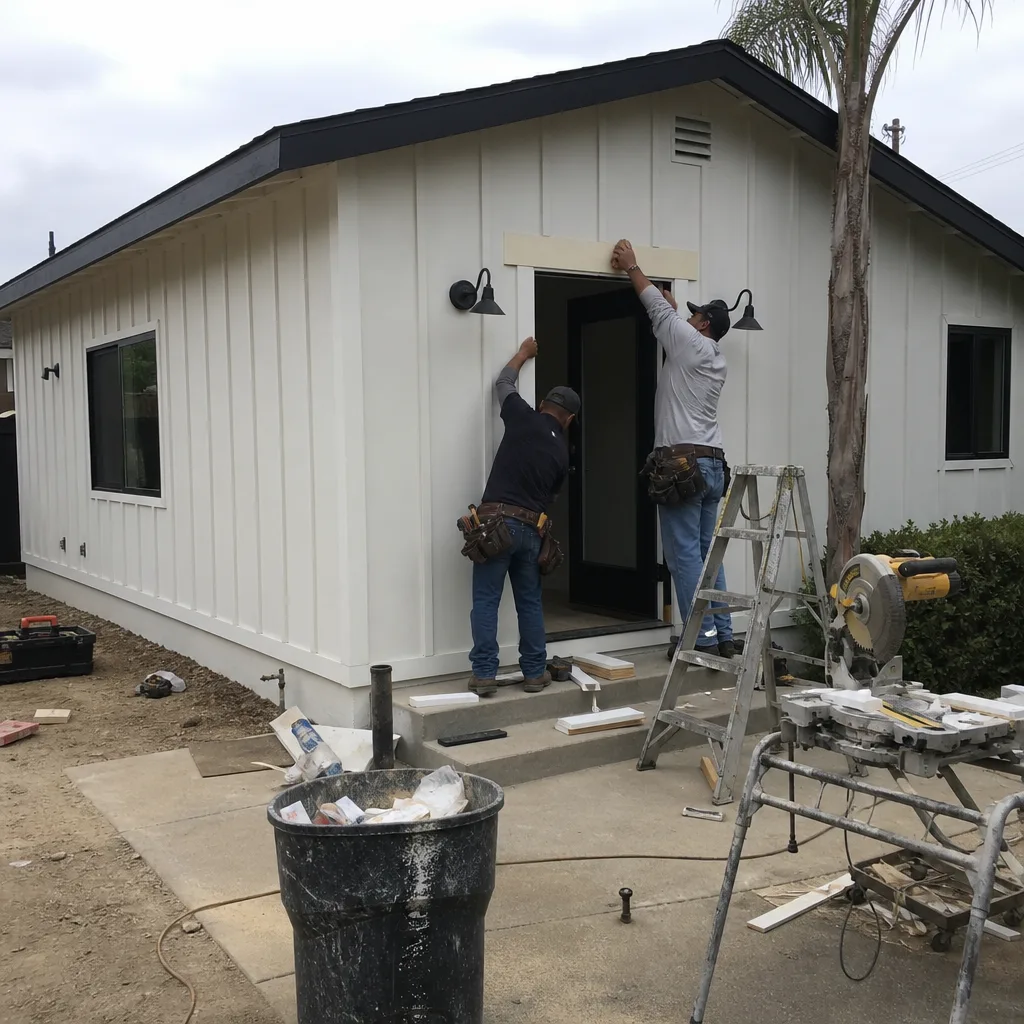
The problem: A main house in El Dorado Park had smooth stucco, and the homeowners had seen too many ADUs in the neighborhood that looked like a shipping container dropped on the grass. They wanted a unit that read as part of the property, not a separate afterthought. What we did: We specified James Hardie plank siding in a two-tone scheme that echoes the main house’s trim color, with a covered porch and a matching door. The result: A 680-square-foot ADU that could pass for a carriage house, and a lot that looks bigger than it did before because the outdoor space is now actually designed.
Want Results Like These?
Every project above started with a homeowner who wasn’t sure their lot could do it. Yours probably can, and the only way to know is to get a written price and a walkthrough from someone who’s done it in Long Beach. Call (562) 317-7042 and we’ll bring the measuring tape, the setback rules for your zone, and a straight answer. Estimates are free, and the price you get before work starts is the price you pay.
Written by Miles Hartwell, Owner at Sutton ADU Long Beach, serving Long Beach since 2006.


