
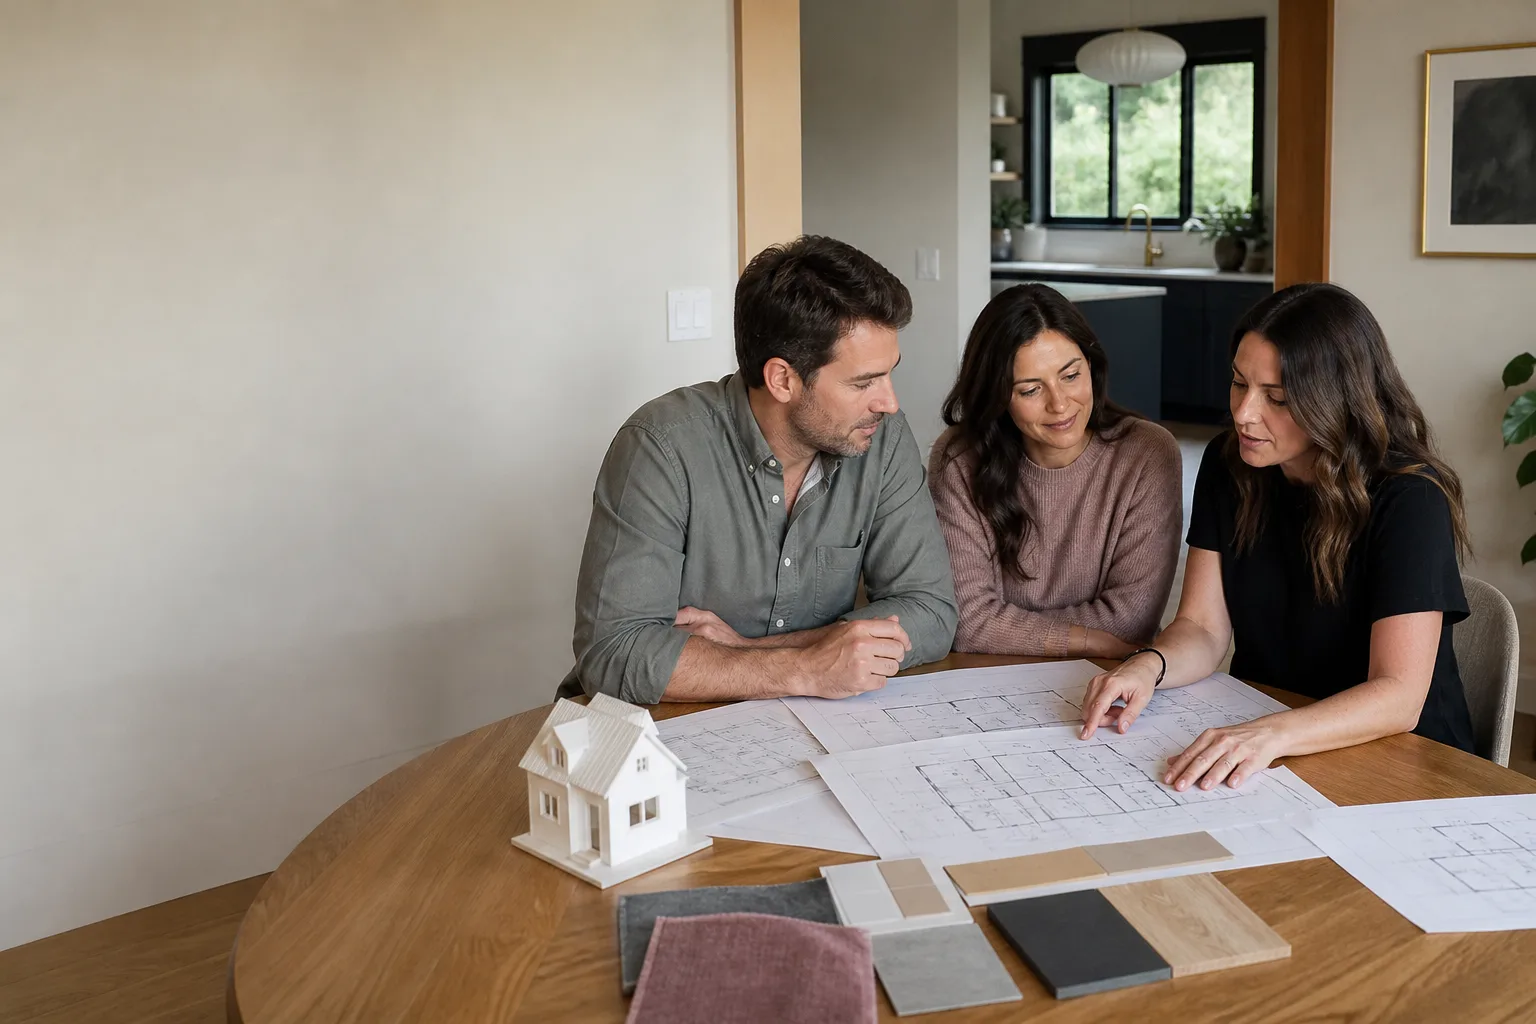
James Hardie ADU Design & Permitting: The Long Beach Owner’s Guide
Most Long Beach homeowners pay between $1,200 and $4,500 for James Hardie-specific ADU design and permitting services, with full design-plus-permit packages for a detached ADU typically landing in the $8,000 – $15,000 range depending on lot conditions and the scope of the Hardie cladding system specified. We stock the full James Hardie trim, flashing, and accessory line needed for ADU exteriors, and we can usually have a designer on site within three to five business days to start measuring. The call usually comes after a homeowner has spent weeks trying to navigate the city’s ADU ordinance with a generic set of plans that don’t account for Hardie product dimensions, nail patterns, or the fire-resistance assembly details Long Beach plan check wants to see.
Key takeaways:
- James Hardie ADU design in Long Beach requires product-specific detailing that generic plans miss
- Permitting timelines in Long Beach run 4 – 10 weeks for a complete submittal
- Hardie cladding adds roughly $4 – $8 per square foot in materials but can reduce long-term maintenance costs significantly
- We’re an independent contractor, not affiliated with James Hardie, but we specify their systems daily
Which James Hardie Models This Applies To
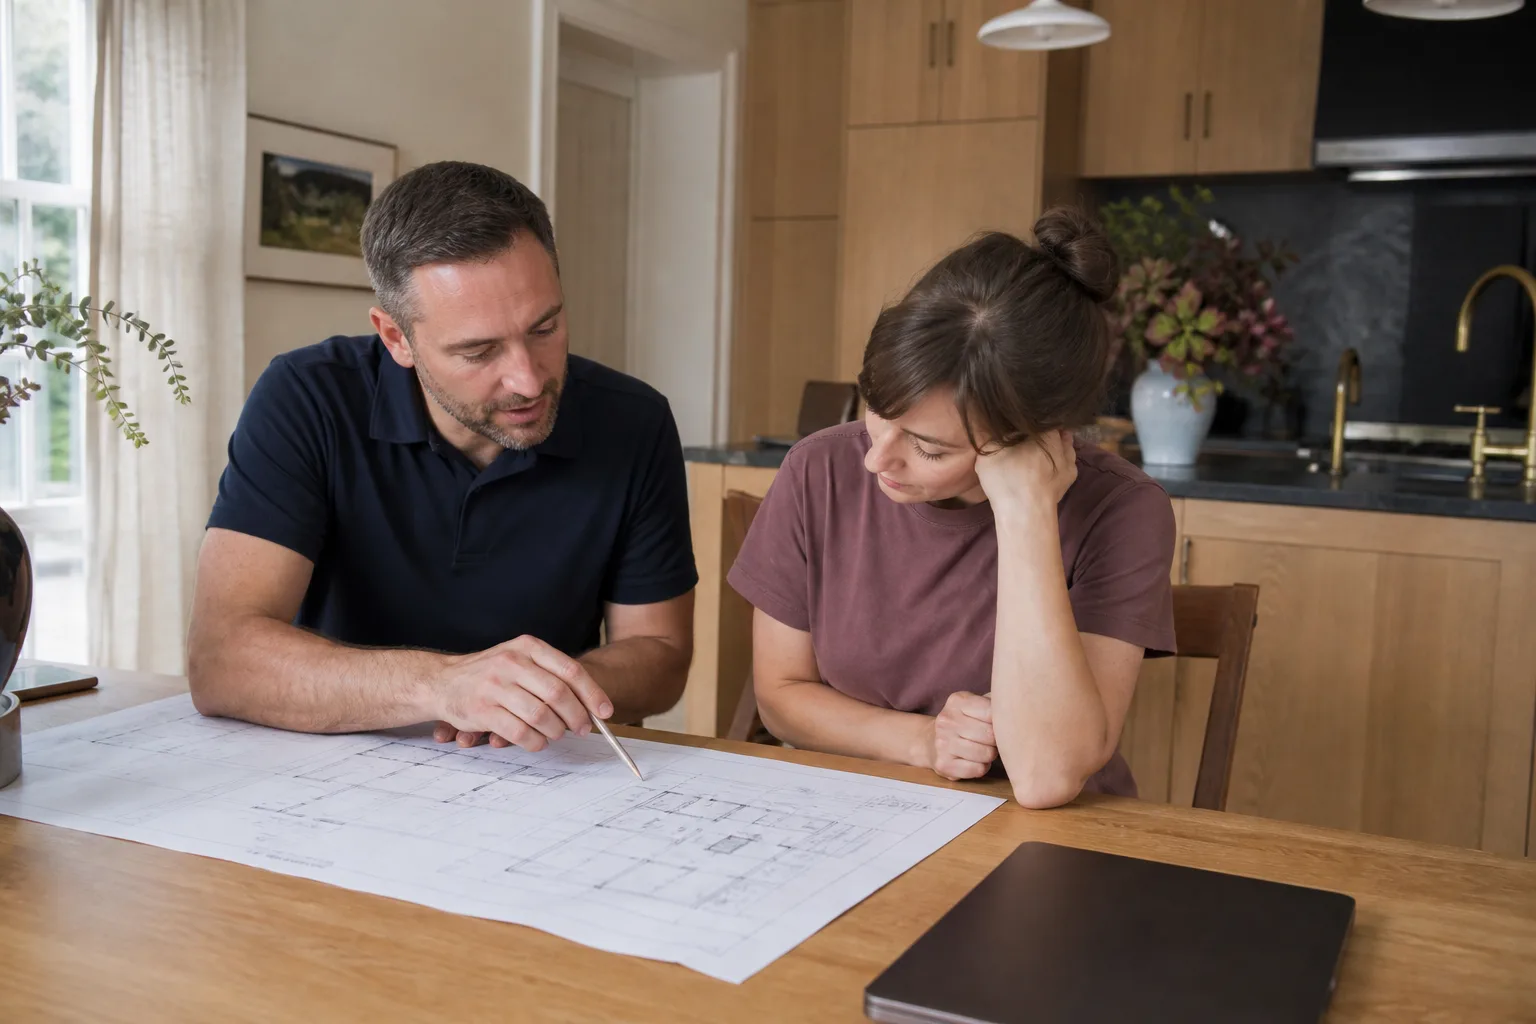
This page covers the James Hardie product lines that go onto ADU exteriors in Long Beach: HardiePlank lap siding, HardiePanel vertical siding, HardieShingle, HardieTrim boards, HardieSoffit, and the associated flashing and fastening systems. The critical detail most people miss is that Hardie products are not interchangeable across applications. HardiePlank lap siding is engineered for horizontal applications with a 1¼-inch minimum overlap, while HardiePanel is a 4×8 or 4×10 sheet product with entirely different fastening schedules and expansion joint requirements.
Here’s the compatibility gotcha we see constantly in Long Beach: a homeowner or a general contractor will pull HardiePlank dimensions from one generation of product literature, and the city’s plan checker will reject the submittal because the fire-resistive assembly listed doesn’t match the current published ESR (Evaluation Service Report) for that specific Hardie product. James Hardie files separate approval documents for each product line, and Long Beach building officials check the exact ESR number. If your plans reference the wrong ESR for your Hardie product, the permit stalls. We cross-reference the ESR at the design stage so this doesn’t happen.
We design with OEM James Hardie products because the warranty, color consistency, and installation documentation align with what Long Beach requires for a clean permit path. Quality aftermarket trim boards exist, but when a plan checker asks for the product approval document, aftermarket boards create friction. For ADU cladding, we specify OEM Hardie, period.
Signs Your James Hardie ADU Design & Permitting Is Failing
- Plan check comments cite the wrong ESR number. This is the most common failure we see. The plans were drawn with Hardie product references, but the approval document doesn’t match the product actually specified. The fix is a plan revision that corrects the product listing and assembly details.
- The design doesn’t account for Long Beach’s coastal moisture exposure. Hardie products perform differently in marine environments. If the original design omitted proper clearance between siding and grade, or left out the required drainage plane details, the permit reviewer will flag it. Long Beach plan check knows this climate.
- Window and door flashing details are generic. Hardie installation around fenestrations requires specific flashing sequences. Generic “contractor standard” details get rejected because the city wants to see the actual flashing method that matches Hardie’s published instructions.
- Fire-resistance assembly doesn’t pencil out. Long Beach enforces Wildland-Urban Interface (WUI) standards in certain zones. If your ADU sits in a WUI area, the Hardie assembly must be documented as a tested fire-resistive wall system. A plan that just says “cement board siding” without the assembly number fails.
- Trim around corners and penetrations is underspecified. HardieTrim boards come in specific widths and thicknesses. If the design calls for trim profiles that don’t exist in the Hardie line, the project stalls at the lumber yard or at plan check, depending on how far the error travels.
Replacement Cost & What’s Included
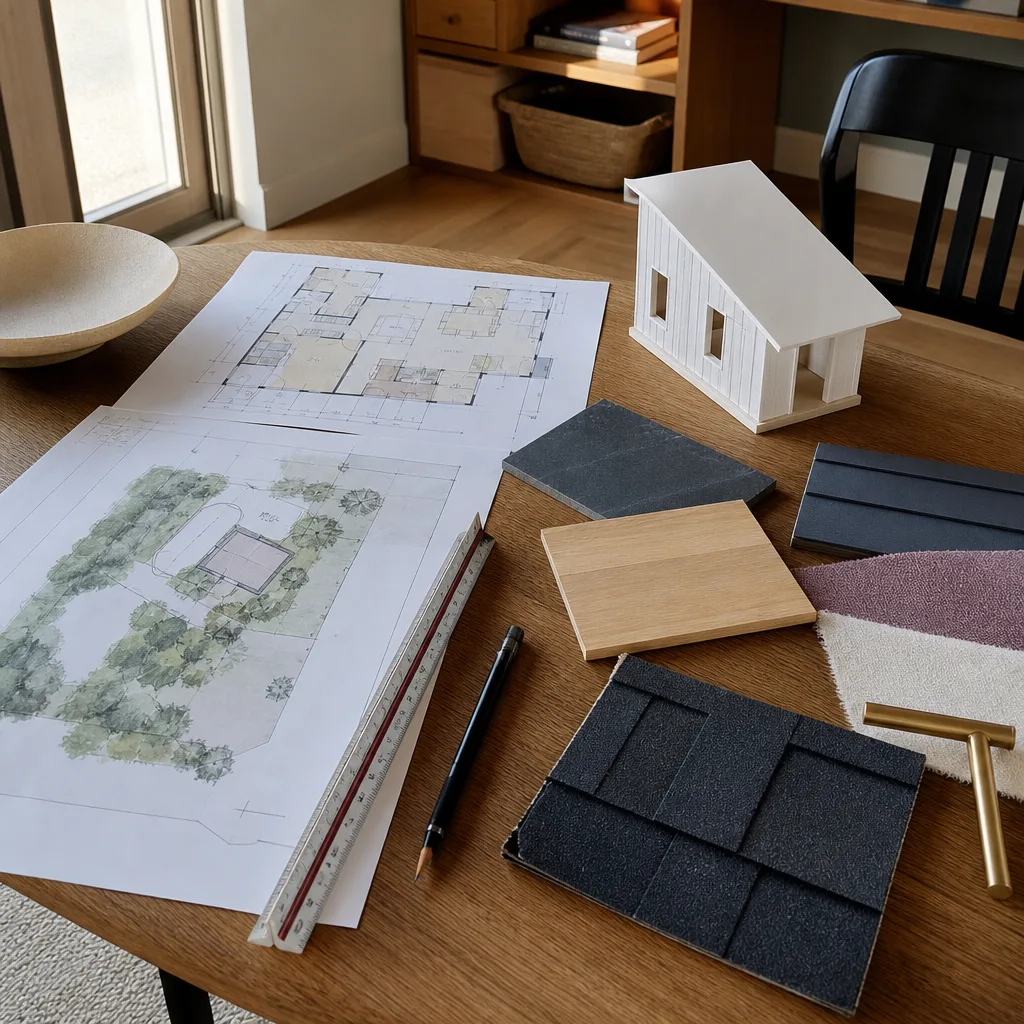
For a detached ADU in Long Beach, a full design and permitting package that properly details James Hardie exterior systems runs $8,000 – $15,000. That includes site measurement, architectural drawings, structural engineering, Title 24 energy compliance, the Hardie-specific exterior detailing, plan check submittal, and revisions until permit issuance. If you only need us to correct an existing plan set’s Hardie details, that work typically falls in the $1,200 – $2,800 range.
What drives the price: lot slope, foundation type (slab vs. pier), WUI zone requirements, and whether your property sits in a historic district, which adds overlay review. Long Beach has its own ADU ordinance that layers on top of state law, and some neighborhoods in Belmont Shore and Bluff Park carry additional design review standards. We include the written price before any work starts, and the 365-Day Done Right Promise covers defects in workmanship for one full calendar year from project completion. If something isn’t right, we make it right, and a second visit is free.
DIY or Call Us?
Design and permitting for a James Hardie-clad ADU is not a DIY project, and I’ll tell you why plainly: a permit package is a legal document set, not a sketch. If you’re handy, you can absolutely measure your lot, research the Long Beach ADU ordinance, and even draft a conceptual layout. What you can’t safely do yourself is produce the structural calculations, energy compliance documents, and product-specific assembly details that Long Beach plan check will demand. We’ve seen homeowners spend six months and several thousand dollars on online drafting services that produced plans the city rejected twice.
One thing you can do today: call us at (562) 317-7042 with your property address. We’ll look up your zoning, tell you plainly whether your lot qualifies for a detached ADU under current Long Beach rules, and give you a straight answer about what a realistic budget looks like before you spend a dollar on drawings.
FAQs
James Hardie’s published warranty runs 30 years on fiber cement siding and trim, and in the Long Beach coastal climate we typically see the material performing well past the 20-year mark before any meaningful fading or deterioration appears, assuming proper installation and annual inspection of caulk joints. Hardie products are engineered for marine exposure, which makes them a strong match for Long Beach’s salt air and moisture patterns. Call (562) 317-7042 and we can walk you through which Hardie products hold up best on your specific block.
Yes, individual Hardie boards can be removed and replaced without re-cladding the entire ADU, and that’s true for HardiePlank, HardiePanel, and HardieTrim, though color matching on older installations requires a repaint of at least one wall plane to blend the new board. The repair is straightforward if the original install used the correct fasteners and spacing, but if the original installation didn’t follow Hardie’s published fastening schedule, you’ll be chasing loose boards forever. Call (562) 317-7042 for a straight read on whether a repair or a re-clad makes more sense.
For a properly detailed James Hardie ADU submittal, plan check in Long Beach is currently running 4 – 10 weeks depending on the complexity of the project and whether any overlay design review applies to your neighborhood. The design phase itself runs 3 – 6 weeks for a complete permit-ready set. Call (562) 317-7042 and we’ll give you a realistic timeline for your specific address.
We maintain an inventory of the most common HardiePlank profiles, HardieTrim widths, flashing, and fasteners in our Long Beach yard, so a typical ADU exterior package doesn’t wait on supplier lead times. Specialty profiles and colors are ordered per project, with a 1 – 3 week lead time depending on the distributor. Call (562) 317-7042 and we’ll confirm what’s on the shelf for your project.
Call Sutton ADU Long Beach for a Straight Answer
If you’re holding a set of plans and the permit desk just bounced them back, or if you’re starting fresh and want to avoid the six-month permit limbo, start with a phone call. We’ll ask a few questions about your lot, your budget, and what you’re actually trying to accomplish with the ADU. Then we’ll tell you plainly whether James Hardie cladding is the right choice for your project and what the design and permit package will realistically cost.
Miles Hartwell and the crew have been working Long Beach neighborhoods, from Belmont Shore to Bixby Knolls, long enough to know where these projects get stuck and how to keep them moving. Know what you’re agreeing to before you pick up the pen. Call (562) 317-7042 today for a free, no-pressure estimate.
Written by Miles Hartwell, Owner, Sutton ADU Long Beach at Sutton ADU Long Beach, serving Long Beach and nearby areas.


