
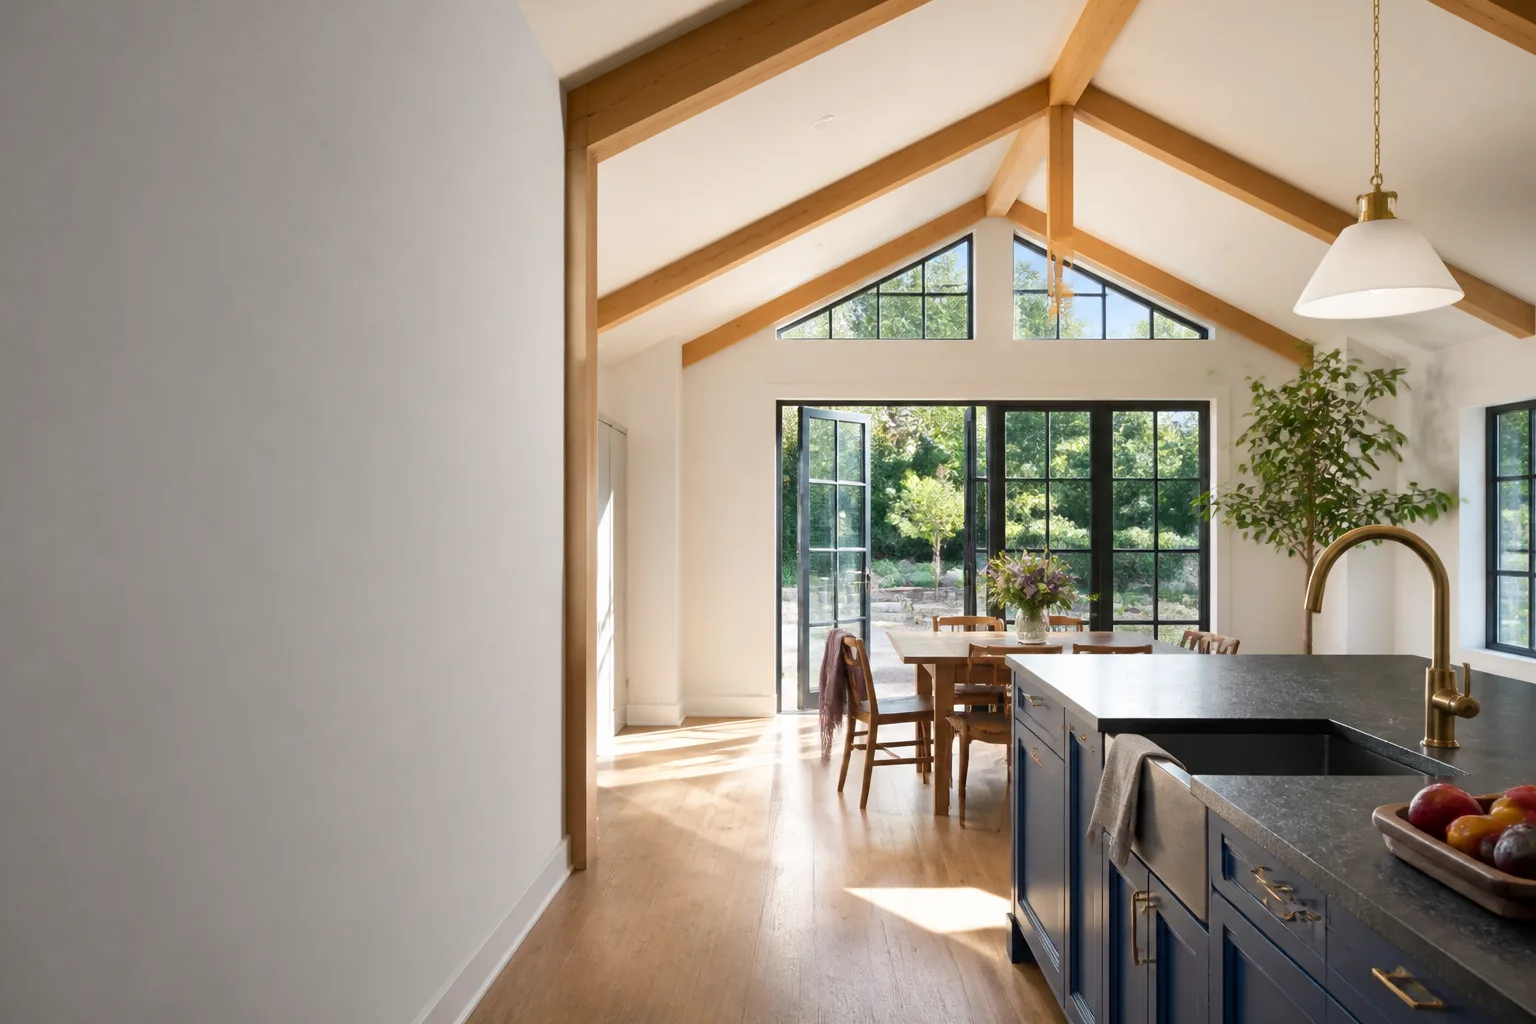
James Hardie Home Addition Contractor in Long Beach: What to Know First
We’re an independent James Hardie home addition contractor serving Long Beach homeowners who want to expand their living space with siding, trim, and exterior systems that match or complement their existing Hardie installation. Most addition projects involving James Hardie products take six to twelve weeks from first consultation to final walkthrough, depending on the scope and whether we’re matching existing siding or installing new. You’ll get a written price before any work starts, and every number on that page holds for the life of the project. If you own a James Hardie home in Long Beach and you’re planning a room addition, second story, bump-out, or garage conversion, call us at (562) 317-7042 to schedule a free estimate.
Key Takeaways
- We match existing James Hardie siding, trim, and fascia on additions so the new square footage looks like it was always there.
- Long Beach’s salt air and marine layer create specific James Hardie wear patterns we know how to address before they spread.
- As an independent James Hardie service provider, we’re not tied to any manufacturer warranty path. We tell you what’s actually covered and what isn’t.
- Every estimate includes a written price, a project schedule, and a named crew. You’ll know exactly who’s coming to your property before they arrive.
How James Hardie Products Fail During and After an Addition
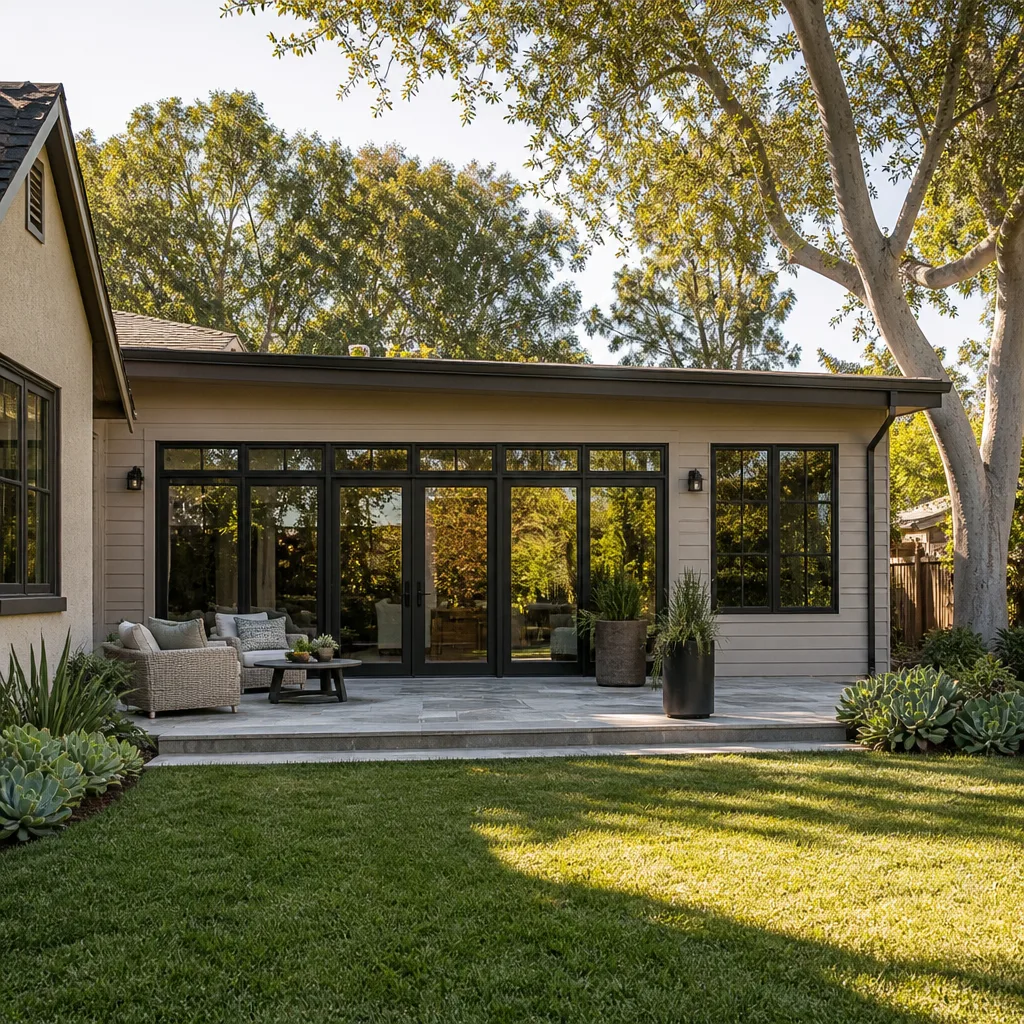
James Hardie fiber cement is durable, but it’s not indestructible. Long Beach’s coastal climate creates specific failure patterns we see repeatedly on homes built in the last ten to twenty years. Here’s what we encounter most often when homeowners call us about an addition where Hardie materials are already present.
- HardiePlank lap siding near the roofline and foundation. The bottom course of HardiePlank on older Long Beach homes often shows swelling at the cut edges. The cause is almost always the same: the original installer didn’t seal field-cut edges with the manufacturer-specified edge coat, and decades of fog, dew, and salt air wicked moisture into the fiber cement. On an addition, we remove the affected courses, re-flash, and install new plank with sealed edges. A fresh paint match follows.
- HardiePanel vertical siding at garage conversions. When a garage becomes living space, the old HardiePanel often gets reused to save money. We regularly see hairline cracking at fastener points because the original nails were overdriven. Fiber cement doesn’t flex like wood, so an overdriven nail creates a stress riser. The panel holds for years, then cracks quietly. We replace the panel and use the correct depth setting on every fastener.
- HardieTrim boards around windows and corners. HardieTrim looks clean, but it’s unforgiving when water pools at horizontal seams. On Long Beach homes where fog drip is a daily event, improper caulking behind trim joints lets moisture sit against the fiber cement. The trim absorbs it slowly and begins to crumble at the cut ends. The fix is removing the trim, checking the water-resistive barrier behind it, and reinstalling with butyl flashing tape at every seam.
- HardieSoffit panels with peeling paint. Peeling paint on HardieSoffit isn’t a product defect. It’s usually caused by insufficient attic ventilation trapping moisture from below. We see this often on older Long Beach bungalows where the addition connects to the original roofline. The soffit gets replaced, but we also address the venting situation so the new panels don’t fail in five years.
- HardieBacker board used as exterior sheathing on sunroom additions. Some contractors use HardieBacker where it shouldn’t go. It’s a tile backer board, not an exterior sheathing product. On sunrooms and bump-outs built by less careful crews, we find HardieBacker installed behind stucco or siding. It’s not rated for continuous exterior exposure, and we replace it with the proper sheathing before the new cladding goes on.
One pattern we’ve noticed across Long Beach, especially in Belmont Shore and Naples where lots are tight and homes sit close together: south-facing walls take the worst beating because they get full sun during the day and heavy fog moisture at night. The expansion and contraction cycle on fiber cement is more dramatic than most homeowners realize. That cycle, repeated thousands of times, separates caulk joints and invites water. We account for that when we plan an addition. Expansion gaps at butt joints have to match the existing siding pattern, not just look close enough.
Our James Hardie Home Addition Contractor Process
- 1
Site visit and measurements. We walk the property, document the existing James Hardie lines you have, and identify where the addition will tie in. We photograph everything so there’s a visual record.
- 2
Written estimate with line items. You get a printed price breakdown showing materials, labor, permits, and specific James Hardie products we’ll use. This is the number we honor unless you change the scope.
- 3
Permit review and HOA checks. Long Beach has specific setback requirements. We handle the paperwork and flag anything that could stall the job. Neighborhoods like Belmont Shore and Bluff Park have their own planning overlays, and we know where the friction points are.
- 4
Crew introduction before work starts. We send you the name and photo of every technician who will be on the property. Each one is background-checked, identity-verified, and photo-badged under the Threshold Standard. When they knock on the door, they’ll show you an ID badge.
- 5
Addition build and Hardie installation. We frame, sheath, flash, and install. Every cut edge on fiber cement gets sealed. Every joint gets the correct gap. Every nail gets set to the right depth.
- 6
Final walkthrough and the 365-Day Done Right Promise. We walk the project with you, point out exactly what was done, and hand you the written guarantee. If anything isn’t right within one calendar year, we return and fix it at no charge. That’s the promise, on paper.
Miles Hartwell grew up in Los Angeles and learned his first trade skills in carpentry and construction technology courses at Los Angeles Trade-Technical College before spending years working through every phase of residential building. He’s and his crew has been active throughout Long Beach for years, and you’ll hear his voice in how we run a job. Direct, honest, and willing to tell you when something is going to cost more than it should.
What James Hardie Home Addition Contractor Costs in Long Beach
Here are real numbers for common James Hardie-related addition work in Long Beach. These are ranges, not bids. Your lot, your existing siding condition, and the scope of the addition all move the final number.
- Room addition with matching HardiePlank siding: $48,000 – $85,000 for a 250 – 400 square foot addition, including framing, electrical, drywall, flooring, and exterior cladding that matches your existing James Hardie profile.
- Second story addition with HardiePanel: $180,000 – $320,000. Second stories involve structural work, stair placement, and sometimes foundation reinforcement. The Hardie siding is the easiest part. The engineering is what costs.
- Garage conversion with HardiePanel replacement: $35,000 – $70,000 for the conversion itself. If the existing HardiePanel needs to come off and get replaced, add $6,000 – $12,000 depending on square footage and condition.
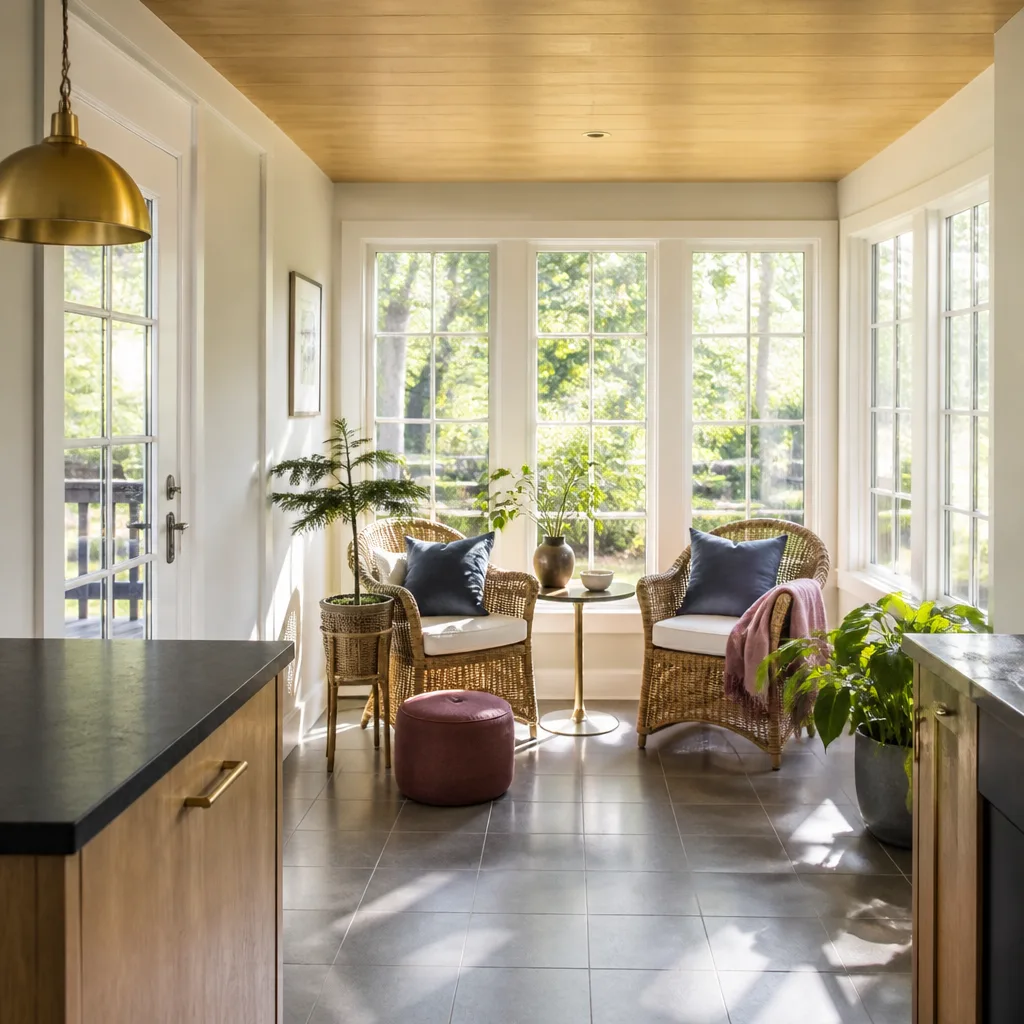
- Sunroom addition with HardieSoffit and HardieTrim: $65,000 – $110,000 for a 180 – 250 square foot sunroom, including foundation, glazing, and Hardie exterior finishes.
- Bathroom bump-out addition with HardiePlank: $55,000 – $95,000. Bump-outs over crawl spaces or on the second floor require cantilevered framing or support posts, which drives the number upward quickly.
What pushes a Long Beach project higher: tight access to the side yard, older foundations that need retrofit work, and the requirement to match discontinued James Hardie profiles. Some Long Beach homes have HardiePlank in older widths or textures that James Hardie no longer produces. We have to source compatible stock or custom-mill pieces, and that adds cost. Call (562) 317-7042 and we’ll give you a written line-item estimate.
Why Long Beach Homeowners Call Sutton ADU Long Beach for James Hardie Work
Most people can find a contractor who says they know James Hardie. What’s harder to find is a contractor who sends you the name and photo of every person coming to your property before they arrive. That’s how we operate. It’s the Threshold Standard, and it’s not a marketing phrase. Every technician is background-checked and identity-verified. When the doorbell rings, you’ll see a uniform and an ID badge. You won’t wonder who’s on your property.
The 365-Day Done Right Promise is also written, not spoken. It covers defects in workmanship for one full calendar year from project completion. If something isn’t right, we make it right. No haggling, no fee. We also know the other major ADU and modular brands in the market: Abodu, Cover, and Dvele. So if you’re weighing a detached ADU against a bump-out or room addition, we can walk you through the honest trade-offs without selling you one path over the other. A lot of our work in Belmont Shore, where older lots and tight setbacks demand precise planning, comes from homeowners who called us after another contractor’s estimate left them with more questions than answers.
As an independent James Hardie service provider, we’re not affiliated with or authorized by the manufacturer. That matters because we tell you what’s actually covered by a warranty and what isn’t. We don’t sugarcoat it. Miles keeps a running list of questions homeowners should ask any contractor before signing anything, and he hands it out freely, even when it works against us. Know what you’re agreeing to before you pick up the pen.
FAQs
No. James Hardie’s product warranty covers manufacturing defects in the materials themselves, not labor performed by a contractor on your addition. If a HardiePlank fails because of a manufacturing issue, the manufacturer may replace the product. But the labor to remove and reinstall it falls on you unless your contractor guarantees their workmanship. Our 365-Day Done Right Promise covers workmanship for a full year, and we document everything so any separate manufacturer claim is easy to file. Call (562) 317-7042 for an exact quote on your addition, estimates are free.
Yes, in most cases. We match the HardiePlank profile, width, and texture, then coordinate paint through the same ColorPlus technology or a custom match. Some older Hardie profiles from the late 1990s and early 2000s are discontinued, and we source compatible stock or custom-mill when needed. Long Beach’s salt air fades paint predictably, so we often factor in a full exterior repaint budget when matching. Call (562) 317-7042 and we’ll come out and assess your existing siding in person.
Most addition projects with James Hardie exteriors run six to twelve weeks from permit issuance to final walkthrough. Permit review in Long Beach can add three to eight weeks before construction starts, especially in coastal zone overlay areas. We don’t promise same-month completion for an addition. It’s construction, not a microwave dinner. But we’ll give you a written schedule before we start. Call (562) 317-7042 for a project-specific timeline.
We fix it. The 365-Day Done Right Promise covers workmanship, including the visual and structural tie-in between the addition and your existing Hardie installation. If the seam looks wrong, if the paint doesn’t match, if the caulk lines are crooked, we come back. That’s not a verbal assurance. It’s written on your project paperwork. Call (562) 317-7042 to schedule a free estimate and we’ll show you what the tie-in will look like before we ever lift a tool.
Yes. We do full re-clads on Long Beach homes when an addition makes sense to pair with a full exterior refresh. We remove the old cladding, inspect the sheathing, install the proper water-resistive barrier, and hang new James Hardie products. The cost depends on the home’s square footage and what surprises we find underneath. Call (562) 317-7042 for a written estimate and we’ll walk you through the numbers line by line.
Written by Miles Hartwell, Owner, Sutton ADU Long Beach at Sutton ADU Long Beach, serving Long Beach and nearby areas.


