
Tuff Shed Room Addition Contractor in Long Beach: What to Know First
An independent Tuff Shed room addition contractor in Long Beach typically completes a conversion or attached addition in 6 to 14 weeks, depending on whether the shed is already on a permitted slab and how much electrical, plumbing, and insulation work the build requires. Most Tuff Shed room addition projects in Long Beach run $85,000 to $190,000 when the structure gets permitted living space, and we give you that range in writing before any work starts. If you own a Tuff Shed that you want turned into an office, guest room, studio, or rental space, we can walk you through what’s realistic for your specific structure. Call (562) 317-7042 to schedule a free estimate.
How Tuff Shed Products Fail – and How We Fix Them
Tuff Shed builds storage-grade structures, not living spaces. The gap between those two standards is where almost every room addition challenge shows up. Here are the failure modes we see most often in Long Beach, where marine air, hot summers, and older lots all push hard on these buildings.
- Foundation movement on the Premier Pro Series. The Premier Pro line uses a steel-reinforced floor system rated for storage loads, not the live loads of furniture, people, and a bed. In Long Beach neighborhoods like Belmont Shore and Los Altos, where soil shifts seasonally with moisture, we regularly see floor deflection and door frames that bind. The fix is either adding a perimeter concrete curb under the existing floor system or, in more involved cases, lifting and resetting the shed on a new engineered foundation. We check the slab first so you’re not paying for structural work you don’t need.
- Roof condensation and drywall damage on Premier Pro and PRO Series. Tuff Shed roofs are built with standard radiant barrier sheathing, not a ventilated attic assembly. Once you insulate and drywall the ceiling, trapped warm air condenses on the underside of the roof deck. We see this constantly in Naples and the Peninsula, where cool mornings follow humid afternoons. The proper fix is adding continuous ridge and soffit ventilation, then installing a vapor barrier before insulation goes in. Skipping this step means mold inside a wall cavity within two years.
- Wall stud spacing and insulation depth on the PRO Series. The PRO Series is framed with 2×4 studs at 24 inches on center. That meets Tuff Shed’s engineering for a shed, but Long Beach building code for habitable space with insulation requirements usually calls for 2×6 depth or rigid foam exterior insulation to hit Title 24 energy compliance. We’ve had projects where the homeowner insulated and drywalled first, then failed their energy inspection because the wall assembly didn’t meet code. We plan the insulation and drywall assembly before any finish work starts so you pass inspection the first time.
- Door openings that don’t meet egress requirements. Tuff Shed’s standard outswing doors work fine for a storage shed, but a bedroom or guest room in Long Beach must have a secondary egress opening with a minimum clear width and height. The standard Tuff Shed door doesn’t meet that. We often reframe the opening for a code-compliant door and window set, which also happens to solve the pest and weather-sealing issues Tuff Shed doors are prone to after a few years in coastal air.
- Electrical service entry and panel placement on all Tuff Shed lines. Tuff Shed doesn’t install electrical systems. Homeowners sometimes hire a handyman to run a single 20-amp circuit out to the shed, then call us when they realize a room addition with a mini-split, lighting, receptacles, and a few appliances needs a proper subpanel, dedicated circuits, and a ground rod. The fix is a permitted 60- or 100-amp subpanel feed, installed by our licensed electrical crew and inspected by the city. We won’t build living space on a 20-amp extension cord.
Our Tuff Shed Room Addition Contractor Process
Here’s how a typical Tuff Shed room addition goes with our crew, from first call to final walkthrough.
- 1
Site visit and structure assessment. We inspect your existing Tuff Shed, the slab or foundation system, the framing, and the electrical service at your main panel. You get a written condition report before we discuss scope.
- 2
Written scope and price. We put together a line-item proposal that covers foundation work, insulation, drywall, electrical, HVAC, windows and doors, and any structural upgrades. You see the full number before you sign anything. Know what you’re agreeing to before you pick up the pen.
- 3
Permits and plans. We handle the Long Beach building permit process, including any needed structural calculations and Title 24 energy documentation. If your shed needs a foundation upgrade, the plans reflect that before we pull the permit.
- 4
Construction. Our crew completes the work in phases: foundation or floor reinforcement, framing modifications, rough electrical and mechanical, insulation and drywall, finish fixtures, and exterior weatherproofing. Every technician who shows up is background-checked and photo-badged, and you’ll have their name and photo before they arrive.
- 5
Inspections and sign-off. We schedule city inspections, meet the inspector on site, and correct anything flagged. You don’t chase the city; we do.
- 6
Final walkthrough and the 365-Day Done Right Promise. We walk the finished room with you, test everything, and hand you the written warranty. If any workmanship issue comes up within a full year, we come back and make it right at no charge.
What Tuff Shed Room Addition Contractor Costs in Long Beach
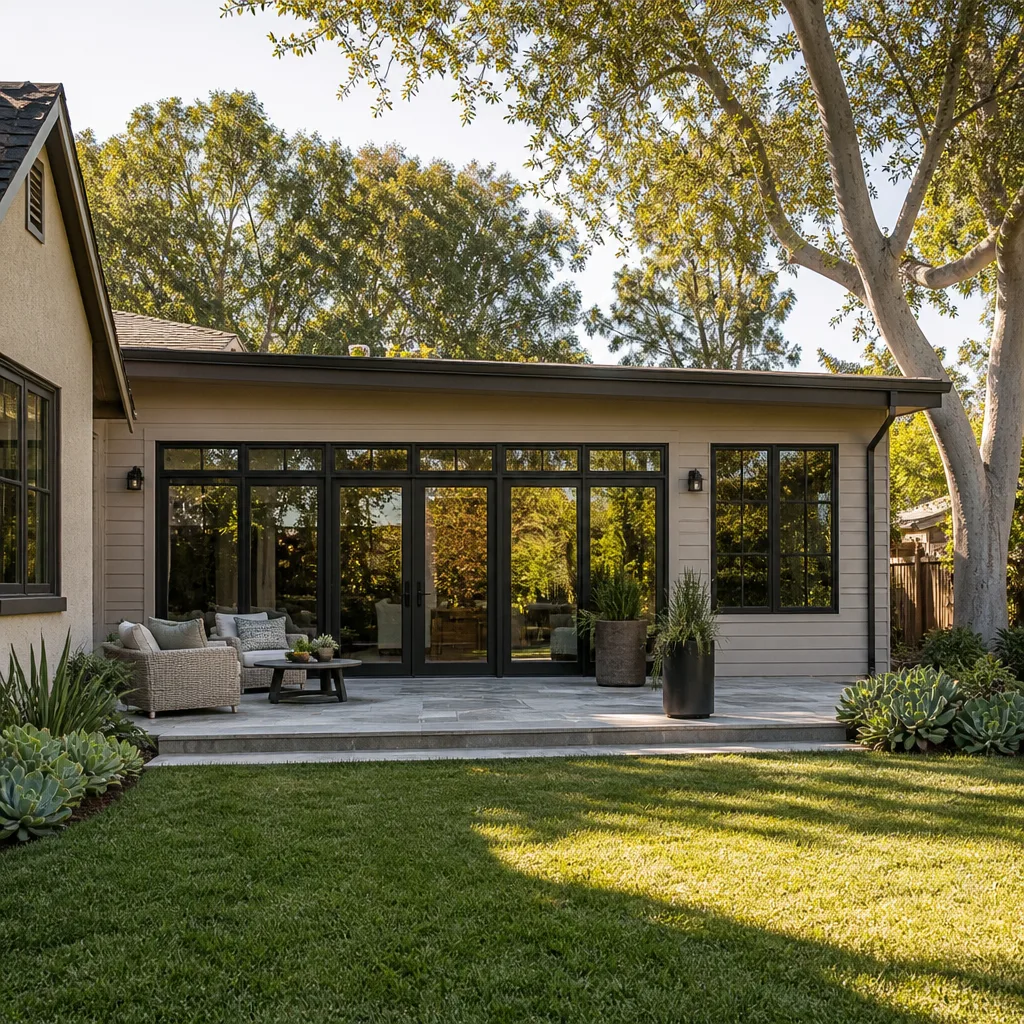
Real numbers help you decide if this project makes sense before you spend anything. Here’s what we typically see in Long Beach:
- Basic interior conversion of an existing Premier Pro or PRO Series shed (120-160 sq ft): $85,000-$125,000. This includes insulation, drywall, electrical subpanel, mini-split HVAC, flooring, windows and egress door, and interior finishes.
- Conversion with new foundation under the existing shed: add $18,000-$35,000. Needed when the current slab or pier system won’t support habitable loads.
- Larger room addition using a new Tuff Shed shell (200-300 sq ft): $140,000-$190,000 all-in, including the structure, foundation, permits, and full finish work.
What moves the price: foundation condition, distance from your main electrical panel, whether the shed needs new roof ventilation or structural upgrades, and finish level. Tile, custom cabinetry, and larger window packages all push toward the top of the range. Call (562) 317-7042 and we’ll give you a written estimate based on your actual shed, not a generic average.
Why Long Beach Homeowners Call Sutton ADU Long Beach for Tuff Shed Work
Miles Hartwell grew up in Los Angeles and learned carpentry and construction technology at Los Angeles Trade-Technical College before spending years working through every phase of residential building. He and our crew have been working in Long Beach long enough to know that Belmont Shore lots with tight setbacks and older foundations don’t forgive sloppy planning. We’re not a handyman service that dabbles in sheds. We’re an ADU and room addition contractor that has focused exclusively on this kind of work long enough to know where projects go sideways: permits that don’t match plans, utilities that cost double the homeowner’s expectation, and neighbor concerns that stall a build. Our 365-Day Done Right Promise covers workmanship for a full calendar year from completion, in writing. Every technician is background-checked, identity-verified, uniformed, and photo-badged, and you’ll have their name and photo before they set foot on your property. If you’re comparing Tuff Shed against other prefab options, we also work with Abodu, Cover, and Dvele systems, so we can give you an honest read on whether a Tuff Shed conversion is the right call for your lot and budget.
FAQs
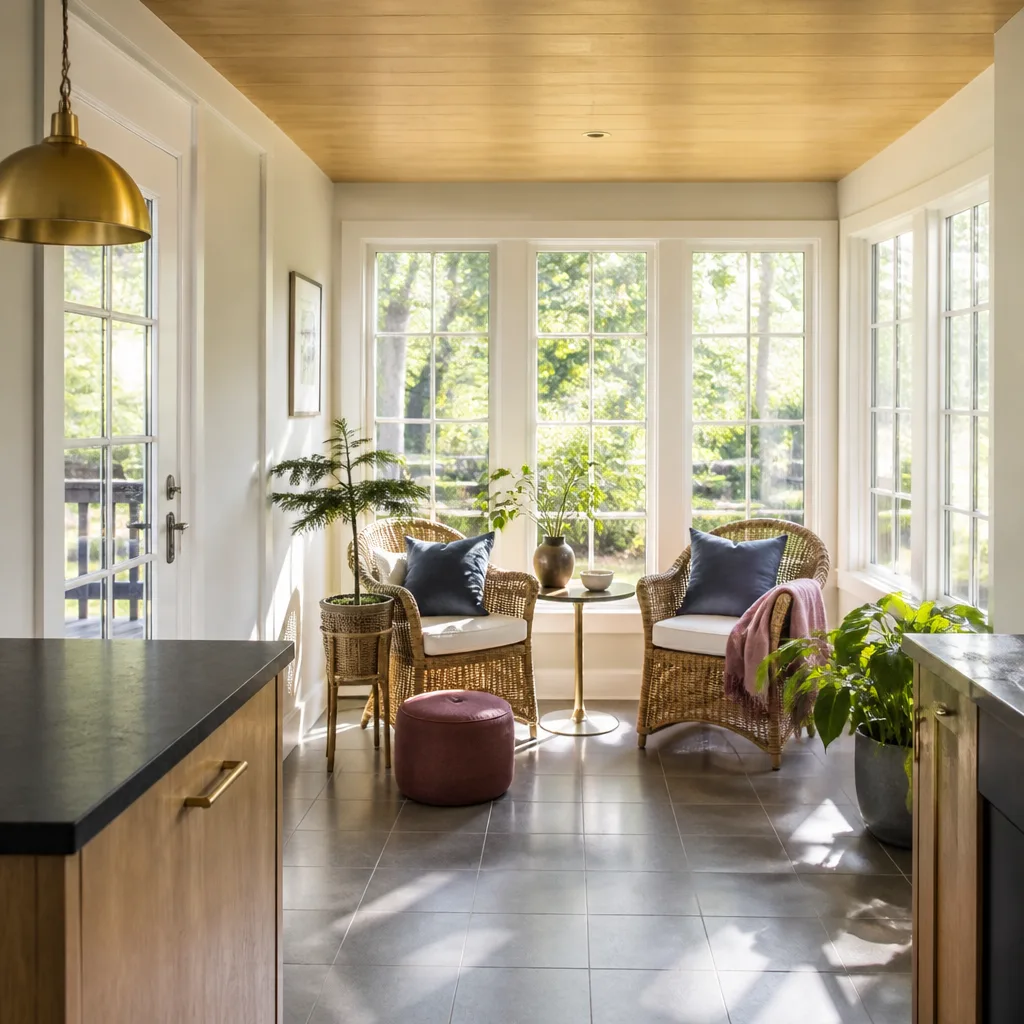
Most Tuff Shed models can be converted, but the structure has to meet Long Beach building code for habitable space. That typically means foundation upgrades, additional framing, proper insulation, egress windows or doors, and a permitted electrical system. A storage-grade shed doesn’t become a legal bedroom without these changes. Call (562) 317-7042 and we’ll tell you exactly what your shed needs after a site visit.
Yes, modifications to the structure of your Tuff Shed, including foundation changes, reframing door openings, adding windows, and upgrading the roof system, will generally void the manufacturer’s warranty on affected components. As an independent Tuff Shed service provider, we’re not affiliated with or authorized by Tuff Shed, so we can’t speak for their warranty terms, but plan on the conversion taking over responsibility for the structure. Our 365-Day Done Right Promise covers our workmanship on the conversion.
A typical interior conversion takes 6 to 10 weeks once permits are issued. A project requiring a new foundation or significant structural upgrades runs 10 to 14 weeks. Permit review time with the City of Long Beach adds 3 to 8 weeks on top of that, depending on current workload. We handle the permits and keep you updated on timing.
Yes. Converting a shed to habitable space requires building, electrical, mechanical, and often planning approval from the City of Long Beach. Unpermitted work can create problems when you sell the home, refinance, or file an insurance claim. We pull all permits and meet the inspectors on site. Call (562) 317-7042 for a free estimate and we’ll map out the permitting path for your specific property.
Sometimes, but not always. If the shed is already on a solid foundation and has good bones, a conversion can save $30,000 to $60,000 compared to a ground-up stick-built addition of the same size. If the foundation needs replacing and the framing needs significant upgrades, the savings shrink fast. We’ll give you an honest comparison on your specific shed during the estimate.
Written by Miles Hartwell, Owner, Sutton ADU Long Beach at Sutton ADU Long Beach, serving Long Beach and nearby areas.


