
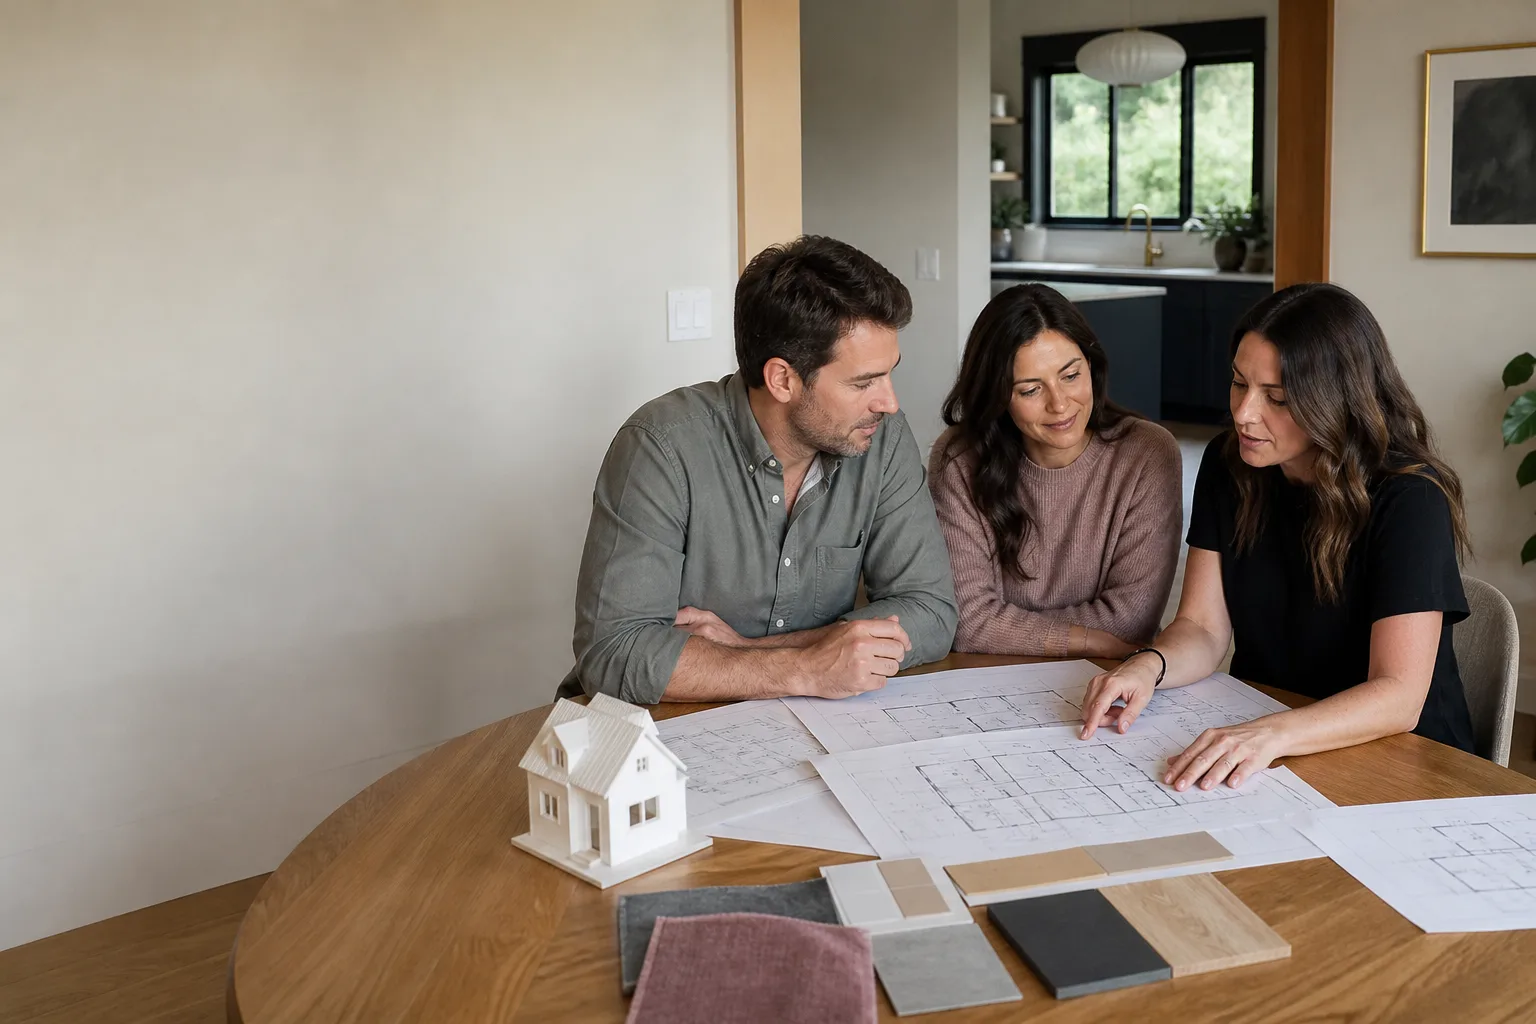
Plant Prefab ADU Design & Permitting: The Long Beach Owner’s Guide
If you already own a Plant Prefab ADU or you’re planning one in Long Beach, the design and permitting phase decides whether your project goes sideways or sails through. Sutton ADU Long Beach handles the full design-to-permit process for Plant Prefab units, and in the Long Beach market, design and permitting typically runs $8,000 – $18,000 depending on lot conditions, utility connections, and how much custom site work your parcel needs. We’re an independent service provider, not affiliated with Plant Prefab, but our crews have worked on enough of their units to know exactly where the design and permitting phase gets expensive and where it gets stuck.
Most owners discover a problem only after the first plan check comes back with corrections. That’s the moment a cheap design-and-permit package shows its real cost. The good news: a Plant Prefab unit is factory-built to a known set of dimensions and specs, which means the Long Beach permitting path is more predictable than a custom stick-built ADU, if the paperwork starts clean. We’ll walk you through what’s actually involved, what it costs in this city, and how to avoid the three mistakes we see most.
Key Takeaways
- Design and permitting for a Plant Prefab ADU in Long Beach runs $8,000 – $18,000, with site work and utility upgrades billed separately or folded into a fixed written quote.
- The biggest schedule-killers are Long Beach-specific: setbacks on older Belmont Shore lots, utility trenching triggers, and plan check correction cycles.
- Sutton ADU Long Beach delivers a written price before any work begins, and every technician who shows up on your property is background-checked, identity-verified, and photo-badged under the Threshold Verified standard.
- Long Beach requires ADU plans to be stamped by a California-licensed architect or engineer, and we coordinate that directly.
Which Plant Prefab Models This Applies To
Plant Prefab currently builds across a few core lines: the LivingHome series (sizes from roughly 500 to over 3,000 square feet, depending on the model year), multifamily pods, and accessory dwelling units configured from their standard modules. The design and permitting process we manage applies to any Plant Prefab ADU or backyard unit being placed on a Long Beach residential lot, whether it’s a single-module studio or a two-module one-bedroom with a connecting truss.
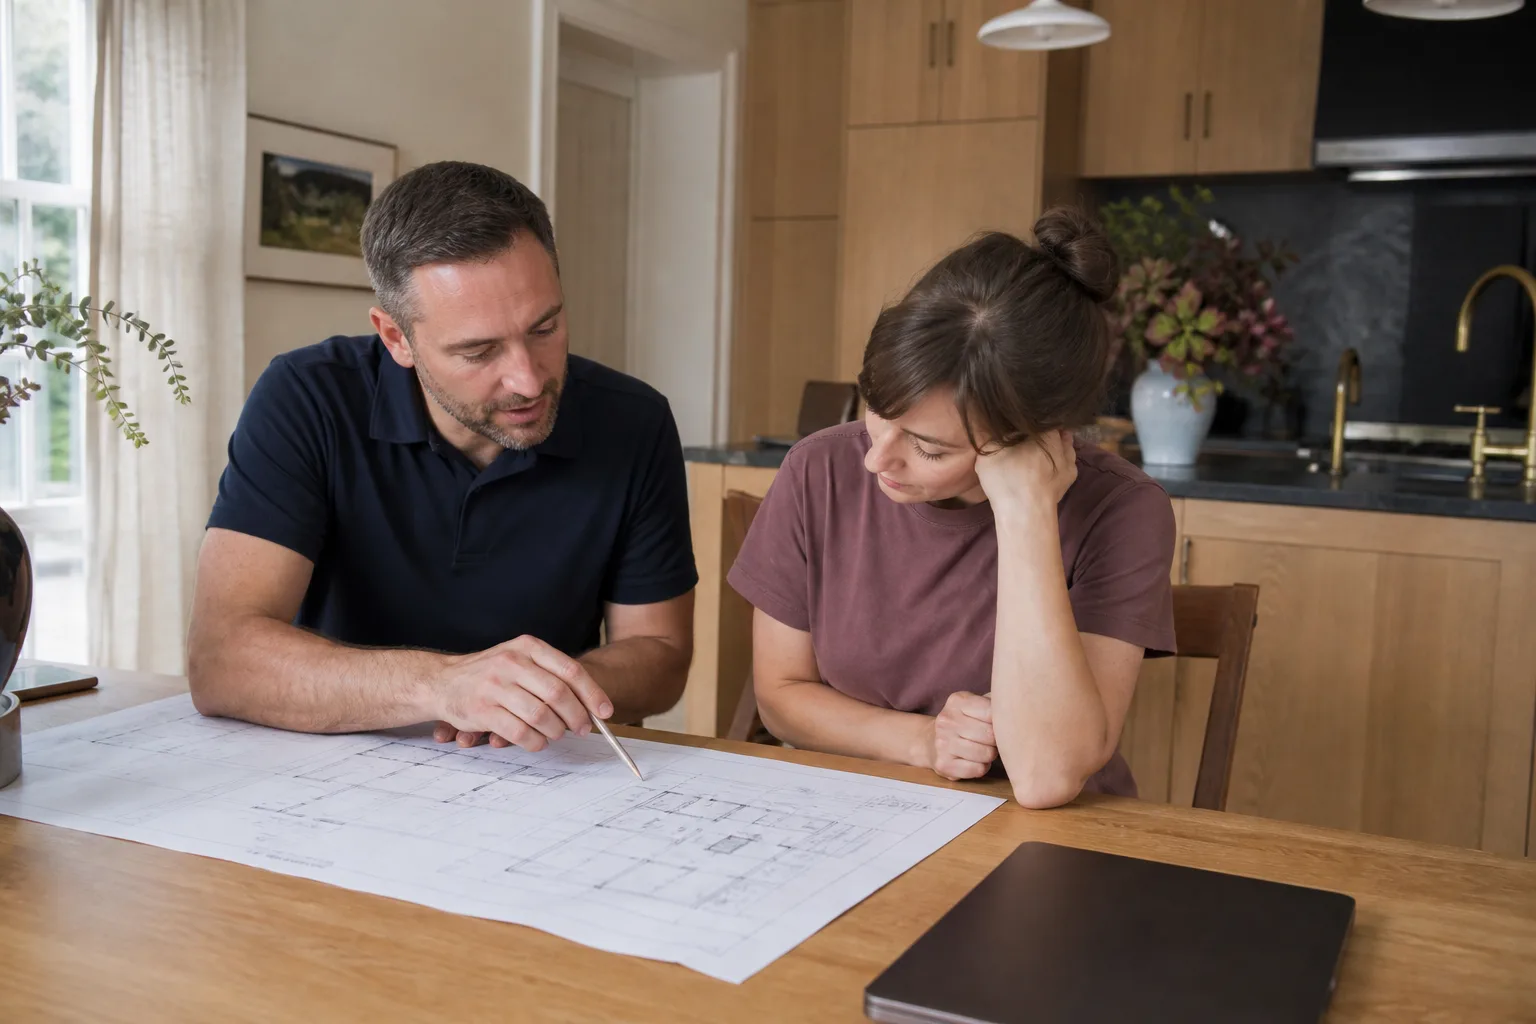
Here’s the compatibility gotcha most homeowners miss: Plant Prefab units are factory-built, but the site work is not. Your foundation type (raised perimeter versus slab-on-grade), utility connection points, and Long Beach’s coastal-adjacent soil conditions all have to be reconciled in the permit drawings before the plant will even lock your module into the production schedule. We’ve seen homeowners get a permit set back from the city with corrections tied to drainage or utility runs, then discover their Plant Prefab delivery window slipped because the site plan wasn’t finalized. Our design team treats the Plant Prefab specs as the fixed variable and works backward from there. We ask for your model number and the plant’s current spec sheet, we confirm the module dimensions against your lot survey, and we produce a site plan that matches what Plant Prefab will actually deliver. If you don’t have the spec sheet, we’ll request it from Plant Prefab directly. No charge for that legwork.
OEM versus aftermarket doesn’t apply to design and permitting the way it does to a part like a water heater or a window. What matters is whether the permit set is stamped by a California-licensed professional, accurate to the real module dimensions, and tuned to Long Beach’s current building code cycle. An off-the-shelf “prefab ADU permit package” that wasn’t built around your specific Plant Prefab model will cost you a correction cycle and several weeks. We’ve cleaned up enough of those to know, and to advise you against them.
Signs Your Plant Prefab ADU Design & Permitting Is Going Sideways
Most people don’t know their design and permitting process is failing until the first correction letter lands. Here’s what we see, and what each symptom actually means.
- Your plan checker flags the foundation plan. Long Beach building officials care about soil bearing capacity and drainage, especially on smaller lots where the ADU sits close to an existing structure or retaining wall. A generic foundation detail that wasn’t matched to your lot’s actual soil report is the single most common correction trigger we see in Long Beach.
- The utility trenching diagram doesn’t match your lateral locations. In older Long Beach neighborhoods like Belmont Shore and Alamitos Beach, sewer laterals and water service lines are frequently offset from where naive CAD drawings assume they are. If the permit set ignores your actual utility locations, you’ll get a correction, and possibly a trenching scope that wasn’t in your original site budget.
- Your setback and height notes conflict with Long Beach’s current zoning overlay. Plant Prefab modules are built to exact dimensions, which means an honest measurement against your lot lines is non-negotiable. If the permit set shows a four-foot side setback that should be five, the city catches it. We measure, twice, before a single drawing is filed.
- Your HOA or coastal zone triggers are ignored. Some Long Beach properties fall under coastal development constraints (depending on your specific location within the coastal zone), and some ADUs inside planned developments carry additional review layers. If your design consultant didn’t ask about your HOA or coastal status, that’s a red flag about how much of your specific site they actually engaged with.
- Your Plant Prefab delivery window is at risk because the permit set isn’t “production ready.” Plant Prefab won’t schedule your module build until the site plan and foundation details are locked. Every week of design ambiguity is a week your unit sits in the production queue rather than on a truck.
Design & Permitting Cost in Long Beach: What’s Included
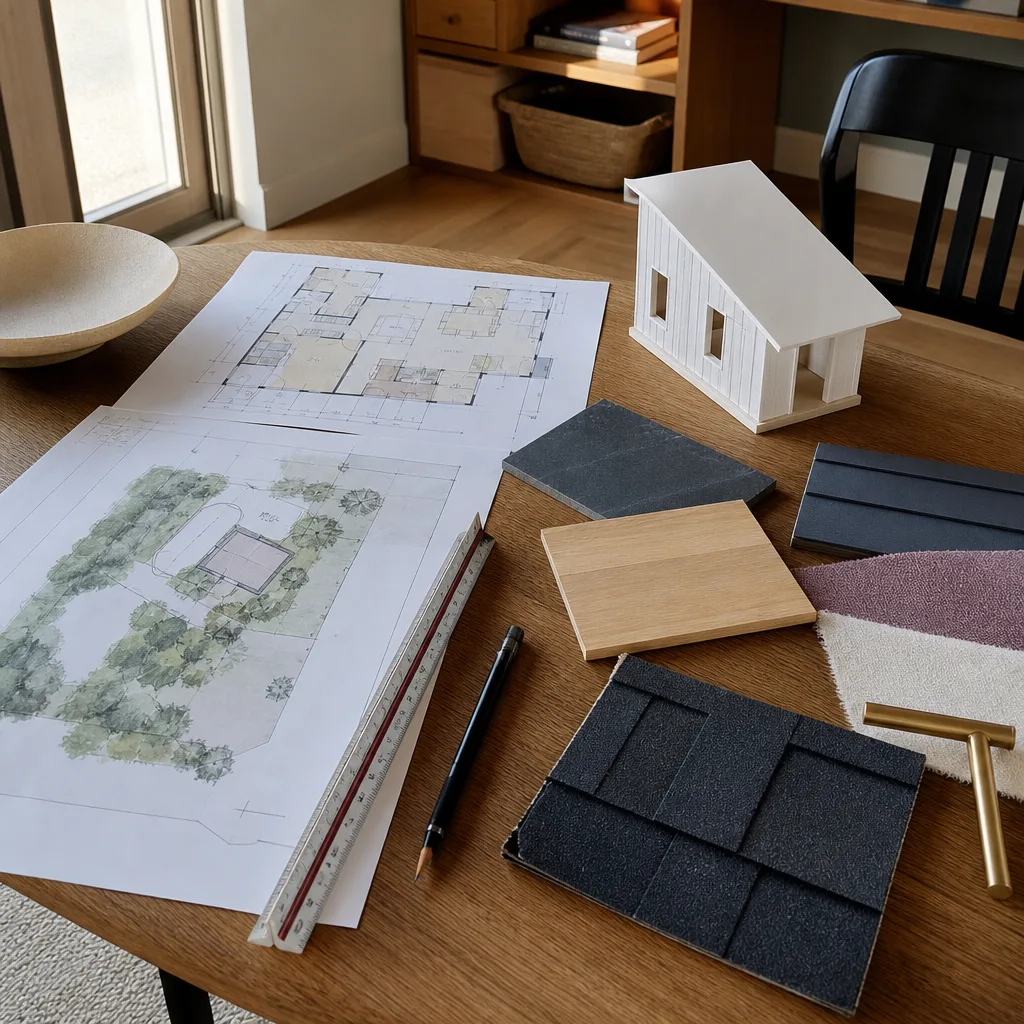
For a Plant Prefab ADU in Long Beach, plan on $8,000 – $18,000 for the design-and-permit package, before site construction. That range covers architectural stamping, structural engineering, site plan, utility drawings, title and planning paperwork, and the city’s plan check and permit fees. The spread comes down to three main variables: whether your lot needs a new survey (many older Long Beach parcels have outdated corners and encroachment issues), whether you’re on a raised foundation or slab, and whether utility trenching triggers additional review or a public works permit.
We charge a fixed price and hand you that number in writing before we start drawing. No hourly billing on design work, no surprise invoice at the permit counter. When you call, we’ll tell you where your parcel falls on that range after a short site conversation and a look at your lot boundaries. Some design firms quote the drawing fee low and then bill you for every revision cycle. We don’t. The written price covers the full permit set, the engineer’s stamp, the city application, and the correction cycles it takes to get you to an approved permit.
And because every Sutton ADU Long Beach project is governed by the Threshold Standard, one name on the contract covers the entire process: written price before work starts, and a 365-Day Done Right Promise for the construction phases that follow. Your design and permitting crew is made up of the same background-checked, identity-verified people whose names and photos are sent to you before anyone steps on your property.
DIY or Call Us?
You can absolutely pull your own parcel map, locate your sewer lateral from your cleanout access, and read Long Beach’s ADU checklist on the city website. Those are useful homeowner moves, and I’d encourage all of them before you spend a dollar. What you cannot safely or practically do yourself is produce a California-stamped permit set, coordinate the utility drawings, and manage the plan check correction cycle without losing months to procedural details. This is where “I’ll just figure it out” costs people real money, because the correction clock keeps running and the Plant Prefab production queue doesn’t wait.
Miles Hartwell, our owner, grew up in Los Angeles and has spent years working ADU projects throughout Long Beach, with a lot of that time in Belmont Shore, where the older lots and tight setbacks punish sloppy drawings more than anywhere else in the city. He’d rather walk you through the hard parts up front than smooth them over later. Know what you’re agreeing to before you pick up the pen. If you have questions about your Plant Prefab unit and your Long Beach lot, call (562) 317-7042 and we’ll tell you honestly where you stand. It costs nothing to talk.
FAQs
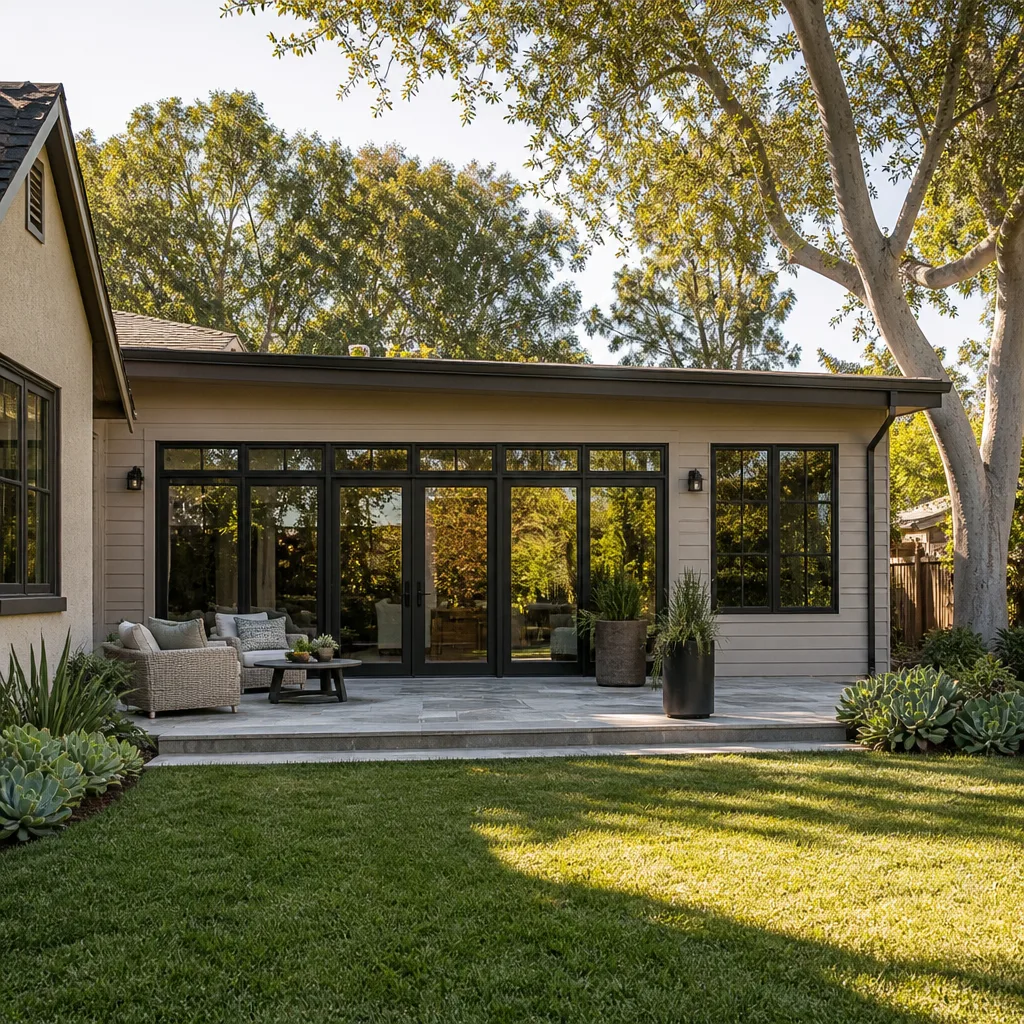
Plan on 3 to 6 months from first survey to approved permit in Long Beach, depending on plan check queue, correction cycles, and whether coastal or utility reviews apply to your parcel. Call (562) 317-7042 and we’ll give you a realistic timeline for your specific lot.
You can, but most homeowners find the correction cycle and city counter logistics eat more time than they expected. We handle the full submittal and correction process as part of the fixed price, which keeps the whole thing moving without you spending mornings at City Hall.
Yes, we coordinate with Plant Prefab’s spec sheets and production requirements so the permit set matches the module that will actually be delivered. If you already have a unit in production, we can adapt the site plan to your locked dimensions.
No. The design and permitting price is fixed in writing before we start, and city plan check fees are included in that number. If the city adds a requirement we couldn’t have anticipated, we tell you before anything changes, and you approve it in writing first.
Written by Miles Hartwell, Owner, Sutton ADU Long Beach at Sutton ADU Long Beach, serving Long Beach and nearby areas.


