
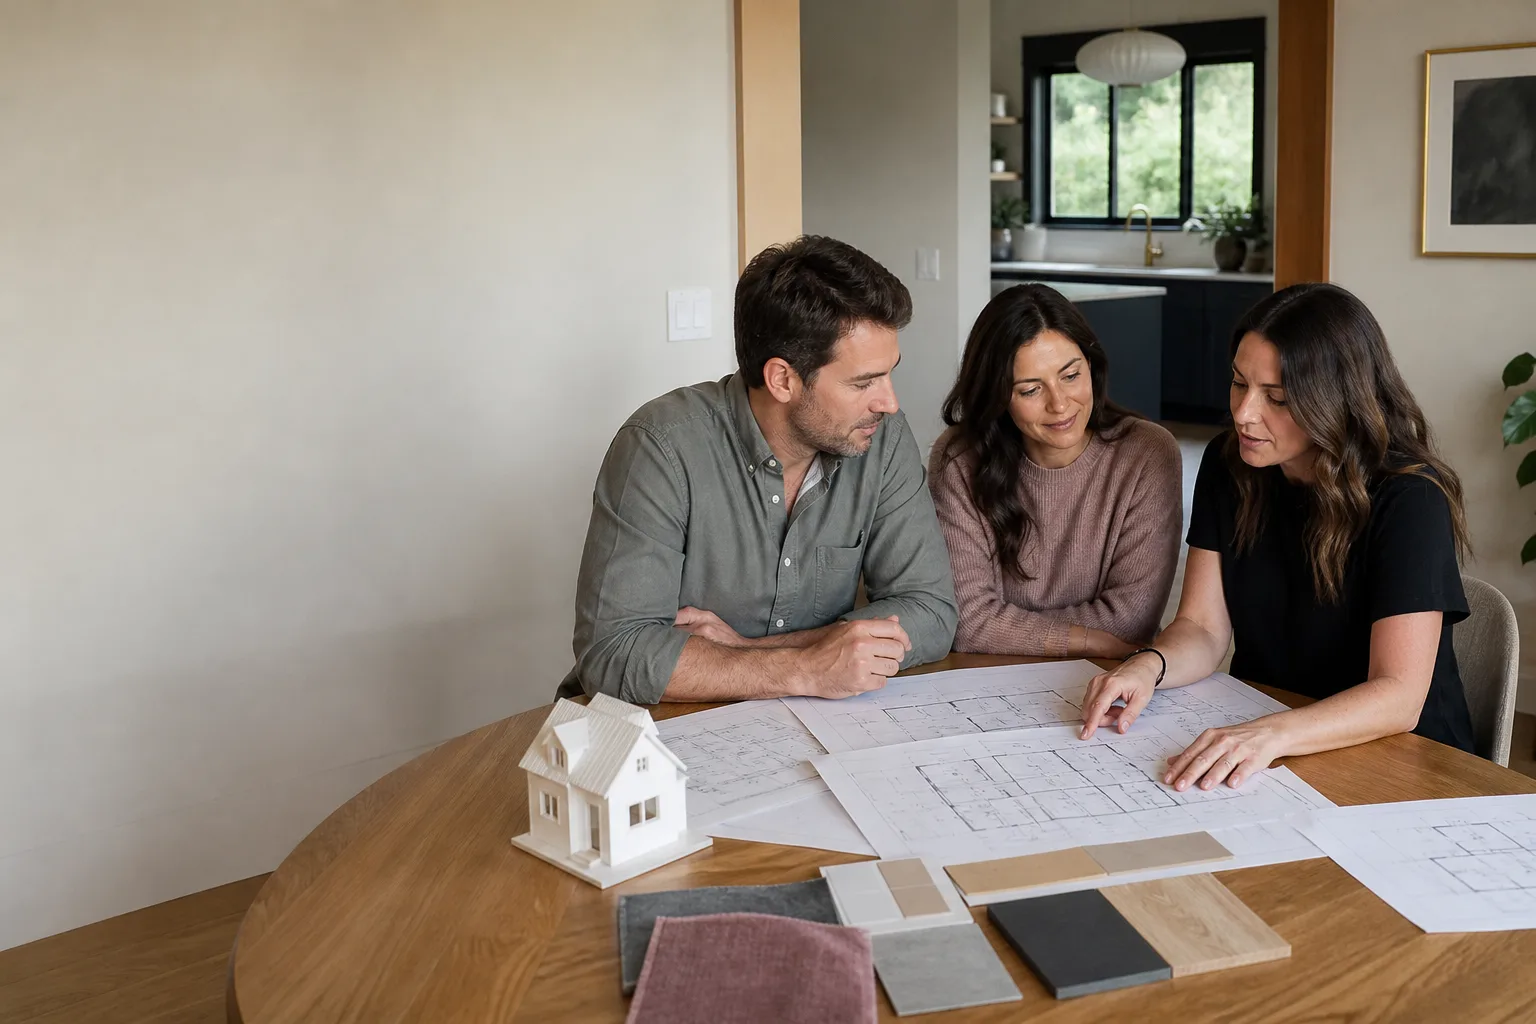
Plant Prefab Home Addition Contractor in Long Beach: What to Know First
If you own a Plant Prefab home in Long Beach and need a room addition, garage addition, or second-story expansion, we’re the independent contractor who handles it start to finish. Most Plant Prefab addition projects in Long Beach take 3 to 5 months from permit submittal to final inspection, and you’ll get a written price before any work begins, not a ballpark that drifts upward once the framing starts. As an independent Plant Prefab service provider, we’re not authorized by or affiliated with the manufacturer, which means we make decisions based on what’s right for your house and your budget, not a corporate playbook.
This page is for Plant Prefab owners who want straight answers about how additions work on a prefab structure, what it costs in Long Beach, and why the crew you let through your door matters as much as the plans. If you’d rather talk it through, call (562) 317-7042 and a live person picks up.
How Plant Prefab Products Fail – and How We Fix Them
Plant Prefab builds a solid product, but like any home system, specific weak points show up over time, especially when you’re tying into the original structure for an addition. Here’s what we actually see on Long Beach job sites:
- Roof tie-in leaks at the original-to-addition seam. Plant Prefab homes, particularly the LivingHome series, ship with precision-cut roof panels that settle at different rates than site-built framing. When we add a room, the seam where new rafters meet the original roof line is the first place water finds its way in. We install a double-flashed saddle with a flexible membrane before the first shingle goes down, and we test it with a hose before we call the job done.
- Wall panel fasteners loosening in coastal air. Long Beach is close enough to the ocean that salt-laden air accelerates corrosion on exposed hardware. Plant Prefab’s panel-to-frame connections, especially on older YB-series homes from the 2019-2022 production runs, used standard zinc-coated fasteners that we’ve seen degrade faster here than you’d expect. We swap to 316 stainless or coated structural screws rated for marine environments on any addition that ties into existing panels.
- Utility chases that don’t match local add-on layouts. Plant Prefab route electrical and plumbing through factory-drilled chases, and those chases don’t always align with where Long Beach code wants a new bathroom or kitchenette to go in an addition. We map the original chase positions before we cut anything, then run new circuits and drain lines through the path of least resistance, which saves you from opening the original walls more than necessary.
- HVAC sizing mismatches after square footage grows. The original Plant Prefab heating and cooling system was sized for the original floor plan, not the extra 400 square feet you’re adding. A sunroom or second-story addition on a LivingHome 2-series almost always pushes the existing system past its comfort range. We calculate the new load and either add a ductless mini-split for the addition or upgrade the main unit, whichever the math supports, and we show you the numbers before you commit.
- Stucco cracking at the transition line. Plant Prefab exterior walls often ship with a fiber-cement or stucco finish applied in the factory. When you add a bump-out or garage addition, the freeze-thaw and coastal humidity cycles in Long Beach cause hairline cracks along the cold joint where factory finish meets site-applied finish. We use a flexible elastomeric caulk behind the finish coat and extend the repair zone well past the joint so the crack doesn’t telegraph through in a year.
Our Plant Prefab Home Addition Contractor Process
We’ve worked on enough Plant Prefab homes in Long Beach to know that the process has to be predictable. Here’s how a typical addition project runs with us:
- 1
Site visit and structural review. We inspect the existing Plant Prefab structure, check the foundation, roof framing, and utility locations, and take measurements. Miles Hartwell walks the lot with you and points out what’s workable and what isn’t before you spend a dollar on plans.
- 2
Written scope and price. You get a line-item written price covering every phase: permits, foundation, framing, roofing, mechanical, electrical, plumbing, finishes. No allowances that balloon later, no “we’ll see what we find” language that becomes a surprise invoice.
- 3
Permit and plan set. We pull the Long Beach permits and handle the plan revisions. Plant Prefab additions sometimes need structural engineering letters confirming the original panels can carry the new loads. We get those done and keep the city review moving.
- 4
Construction. The crew arrives in marked uniforms, photo badges on, and you’ve already received their names and photos before anyone steps on your property. We protect the original structure, build the addition, and tie everything in clean.
- 5
Testing and inspection. We run the roof seam water test, check every outlet and fixture, and walk the city inspector through the job. You get a thorough walkthrough with us before final sign-off.
- 6
365-Day Done Right Promise. The written guarantee is in your hand before we start. If anything we built fails in workmanship within one full calendar year, we return and make it right, no haggling, no fee. That includes a free second visit if a repair element doesn’t hold.
What Plant Prefab Home Addition Contractor Costs in Long Beach
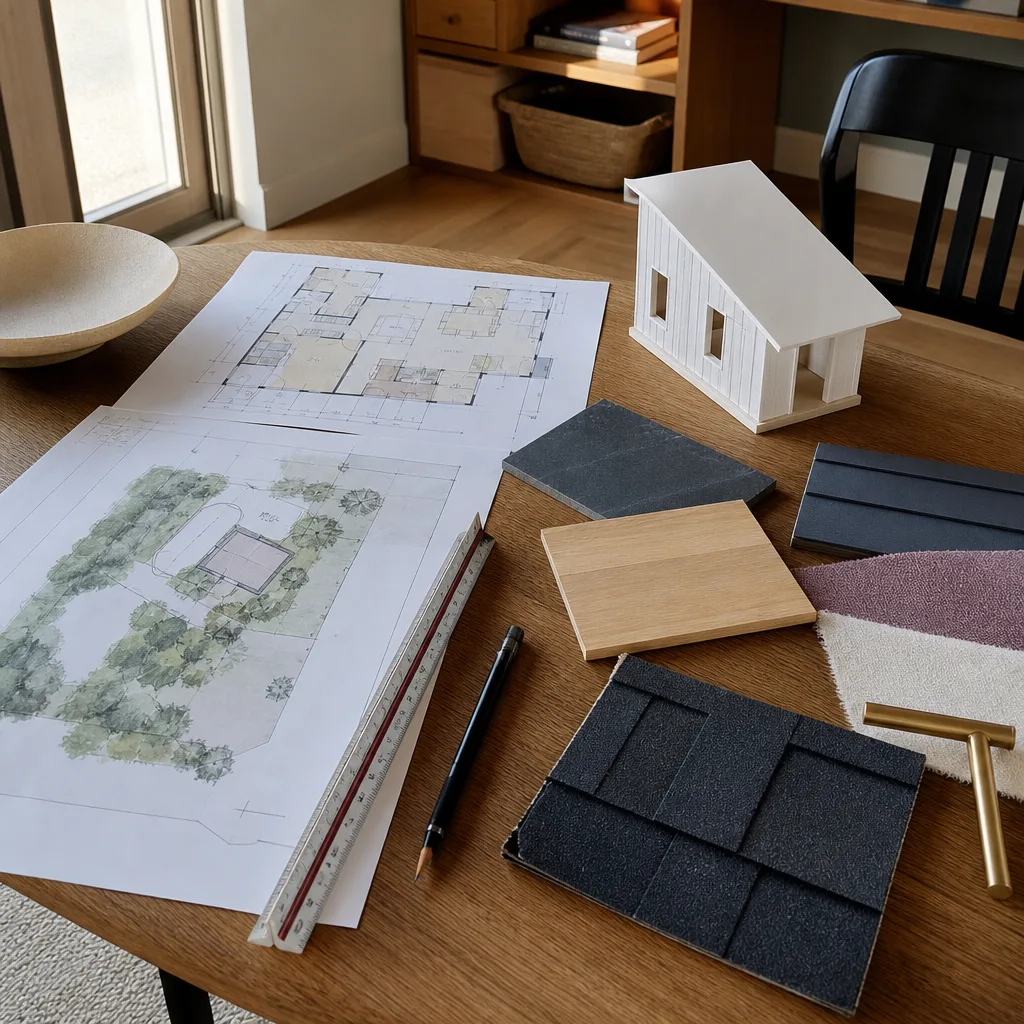
Here’s the honest math. A simple Plant Prefab bump-out addition in Long Beach, 150 to 250 square feet, typically runs $85,000 to $140,000 including permits, foundation, finishes, and the tie-in work. A garage addition with a finished interior usually lands between $110,000 and $180,000. A full second-story addition on a Plant Prefab home is the big one: $220,000 to $380,000, mostly because you’re reframing roof loads, relocating HVAC, and often upgrading the original foundation to carry the added weight. Sunroom additions run $70,000 to $130,000 depending on glazing choices and whether you need new electrical runs from the original panel.
What moves the price: soil conditions on your particular Long Beach lot, whether the original Plant Prefab panel layout makes utility tie-ins easy or difficult, and finish level. We’ll give you the exact written number before you sign anything. Call (562) 317-7042 for a free estimate.
Why Long Beach Homeowners Call Sutton ADU Builders for Plant Prefab Work
Miles Hartwell grew up in Los Angeles and learned the trades at LATTC before spending years working through every phase of residential building. He and the crew have been working Long Beach neighborhoods for years, with a lot of time spent in Belmont Shore, where older lots and tight setbacks punish sloppy planning. Miles knows where Plant Prefab projects quietly go sideways, permits, utilities, neighbor concerns, and he’d rather walk you through the hard parts up front than smooth things over after the fact.
Every Sutton ADU Builders technician is background-checked, identity-verified, uniformed, and photo-badged under the Threshold Standard. Your name and photo of the person coming to your door arrives before they do. You get a written price before anything starts. The 365-Day Done Right Promise covers defects in workmanship for one full calendar year from project completion. And if you’re comparing brands besides Plant Prefab, we also work with Abodu, Cover, and Dvele structures, so you get honest guidance on which product line fits your lot and budget, not a sales pitch for one manufacturer.
FAQs
Most Plant Prefab warranties cover the factory-built structure and are not automatically voided by a site-built addition, but the original structure’s specific warranty language matters. We recommend reading your original build documents, and we can review the relevant sections with you before we start. The tie-in points are where we pay the most attention, because those are the areas a manufacturer would scrutinize if a claim ever arose.
Plan on 3 to 5 months from permit submittal to final inspection. A bump-out or sunroom moves faster; a second-story addition goes longer because of the structural engineering review and foundation work. The Long Beach permit office has its own timeline, and we build that into the schedule rather than pretending it doesn’t exist.
In most cases, yes. Plant Prefab’s factory-applied stucco and fiber-cement finishes can be matched closely with site-applied materials, and we’ve done enough tie-ins on LivingHome and YB-series homes in Long Beach to know where the color and texture tolerances matter most. We’ll tell you up front if an exact match isn’t achievable so you can decide between a close match or a full refinish of the combined exterior.
We use both. Where the original connection points matter structurally, we prefer OEM-spec fasteners and flashing from the same material families Plant Prefab used. For finishes and fixtures beyond the tie-in, we recommend quality aftermarket products that meet or exceed the original spec, usually with better local availability and warranty support here in Long Beach.
No, unless the scope changes and you approve the change in writing first. The price we hand you before work begins is the price you pay, and if the city inspector requires something the plans didn’t anticipate, we bring that to you with a written explanation and a number before we proceed. Know what you’re agreeing to before you pick up the pen. That’s the whole point of the written estimate.
Call (562) 317-7042 to schedule a free estimate for your Plant Prefab home addition in Long Beach.
Written by Miles Hartwell, Owner, Sutton ADU Builders at Sutton ADU Long Beach, serving Long Beach and nearby areas.


