
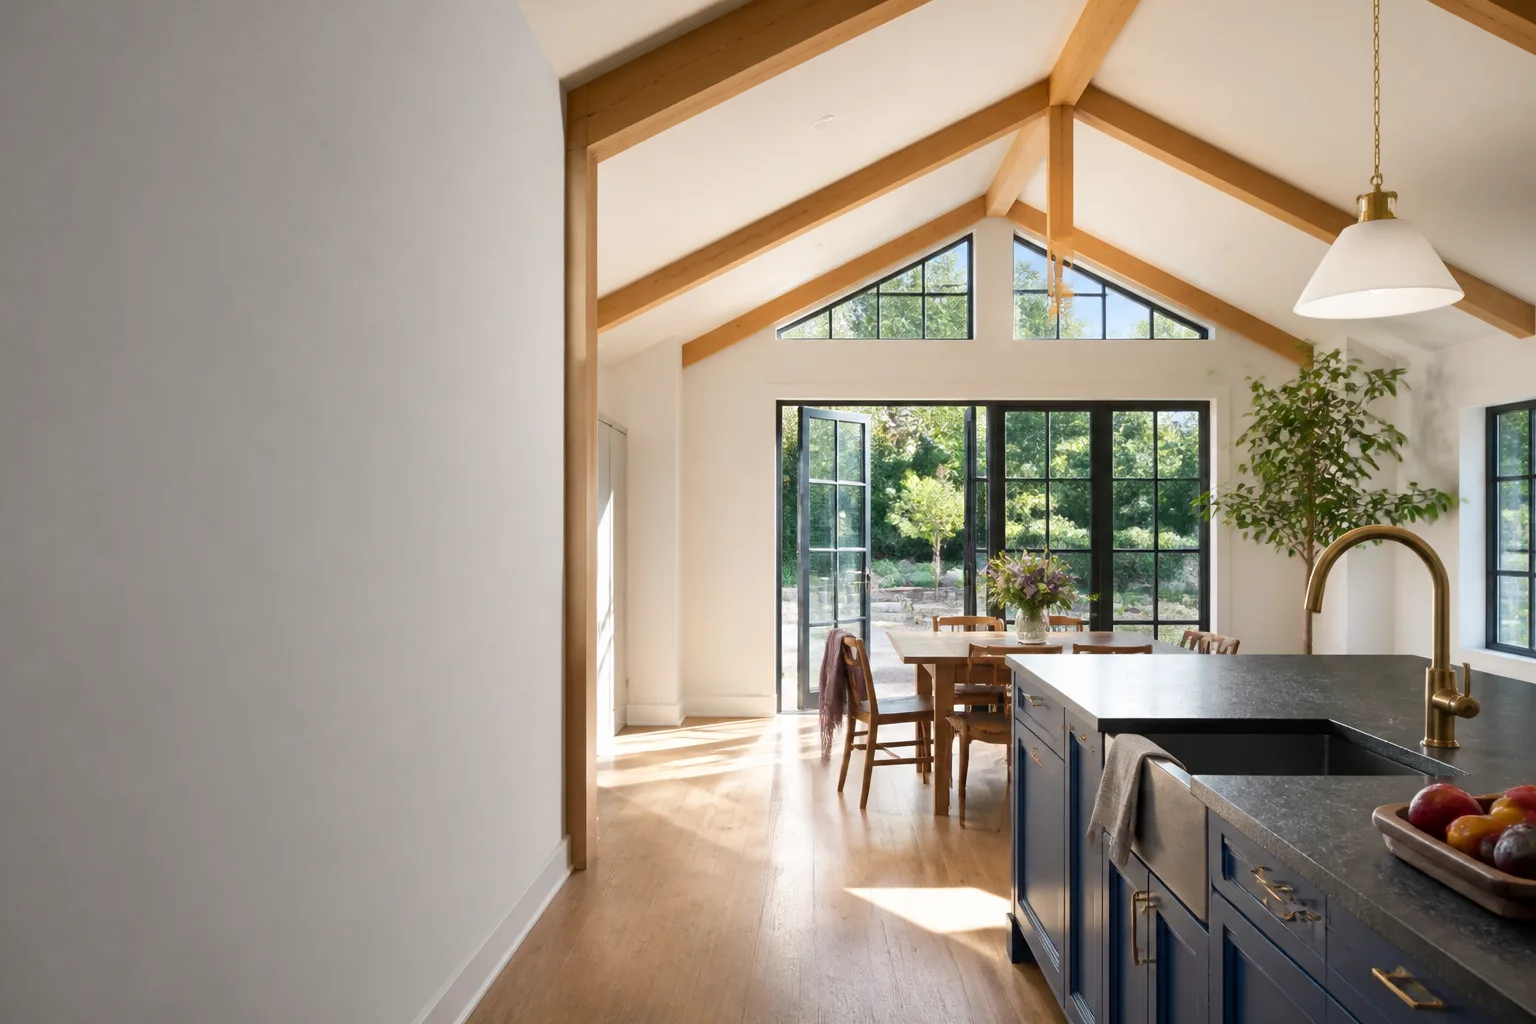
Cover Home Addition Contractor in Long Beach: What to Know First
We handle home additions for Cover homeowners throughout Long Beach, from Belmont Shore to Bixby Knolls to Naples. A typical Cover-adjacent addition project runs 6 to 14 weeks depending on scope, and we give you a written price before any work starts. That’s the whole point of how we operate: no vague estimates, no surprise invoices, no crew you didn’t approve showing up at your door.
This page is for Cover owners who want to add square footage, a room, a bump-out, or a second story, and who want a contractor that treats their property and their family with the same care they’d expect in their own home. Call us at (562) 317-7042 and a live person answers. No phone trees.
How Cover Products Fail, and How We Fix Them
Cover builds a genuinely smart panelized home, but here’s what we’ve learned working on them in Long Beach: the structure itself is rarely the problem. It’s the interface points, where the factory-built shell meets the site-built addition, that need an experienced eye. Here are the failure modes we see most often:
- Roofline transitions at the addition seam. Cover’s flat and low-slope roof profiles are engineered for their own module dimensions. When a site-built room addition ties into that roofline, a bad flashing detail invites water intrusion within the first two rainy seasons. We’ve fixed several in the Lakewood Village area where the original addition contractor lapped the flashing the wrong direction, and the leak didn’t show up until January rain. We re-detail the transition with stepped counter-flashing and a cold joint sealant rated for coastal salt air.
- Foundation mismatch at the tie-in point. Cover modules sit on a specific pier or slab system with known deflection tolerances. A bump-out or garage addition poured on a conventional slab can settle at a different rate than the factory module. You’ll see hairline cracking at the drywall joint within six months. The fix isn’t cosmetic; it’s a properly isolated footing and an expansion joint detail we spec before concrete ever goes in.
- Stucco and cladding delamination on the Long Beach side of the house. Salt-laden wind off the Pacific is relentless on exterior finishes. Cover’s panel seams, if not sealed with the correct flexible sealant, will let moisture behind the cladding and you’ll see bubbling paint or soft spots near the bottom course by year three. We strip the affected section, inspect the WRB (weather-resistant barrier), and re-clad with a James Hardie system that holds up to this climate far better than the original finish.
- Window flashing failures at replacement windows. When a homeowner wants to add a sunroom or convert a garage on a Cover property, we often find the existing windows were set with builder-grade flashing tape that’s now brittle and peeling. Long Beach’s summer UV breaks down cheap tape fast. We pull the interior trim, re-flash with butyl-backed tape, and re-set the window with a sloped sill pan. That’s a two-day fix per window, not a full tear-out.
- Utility chases that don’t match existing runs. Cover’s electrical and plumbing routing runs through specific chases in the walls and floor. When an addition requires extending circuits or tying into the main stack, a contractor who doesn’t know the module’s routing map will start cutting blind. We’ve had to correct chopped-up framing from exactly that situation. We map the runs before any saw touches the wall.
Our Cover Home Addition Contractor Process
Every job starts the same way, and it’s built around you knowing exactly what’s going to happen before it happens. Here’s the sequence:
- 1
Discovery call. You call us, a person answers, we talk through your addition goals: square footage, how you’ll use the room, what Cover model you have, and what’s currently working or not. We’ll tell you straight if your budget range is realistic before we ever schedule a site visit. That call costs you nothing.
- 2
Site assessment and measurement. We walk the property with you, measure the tie-in points, check the foundation, map utility routes, and photograph everything. You get a written site report, not a verbal summary. This is where Miles typically points out the things other contractors skip, like the neighbor’s fence encroaching on the setback line.
- 3
Written price and scope. You receive a line-item price covering labor, materials, permits, and disposal. No allowances that can balloon, no open-ended clauses. If the scope changes, you approve the change order in writing first. That’s the Threshold Standard, and it applies to every Cover addition we take on.
- 4
Permits and prep. We pull the City of Long Beach permits, handle inspections, and stage the site so your daily life isn’t a construction zone. You’ll know who’s coming each day, with a name and photo sent in advance. Every crew member is background-checked and identity-verified, and they’ll show a photo badge at the door before stepping inside.
- 5
Build and tie-in. We frame, tie into the existing structure, run mechanicals, close up the envelope, and finish interior and exterior. We protect the Cover module’s factory warranty by using spec-compliant fasteners and sealants at every interface point. Progress photos go to you weekly.
- 6
Final inspection, walkthrough, and the 365-Day Done Right Promise. We walk the finished addition with you, check every seam, every door, every switch. Then we hand you the written guarantee: if any defect in workmanship shows up within one calendar year, we return and fix it. No haggling. No fee.
What Cover Home Addition Contractor Costs in Long Beach
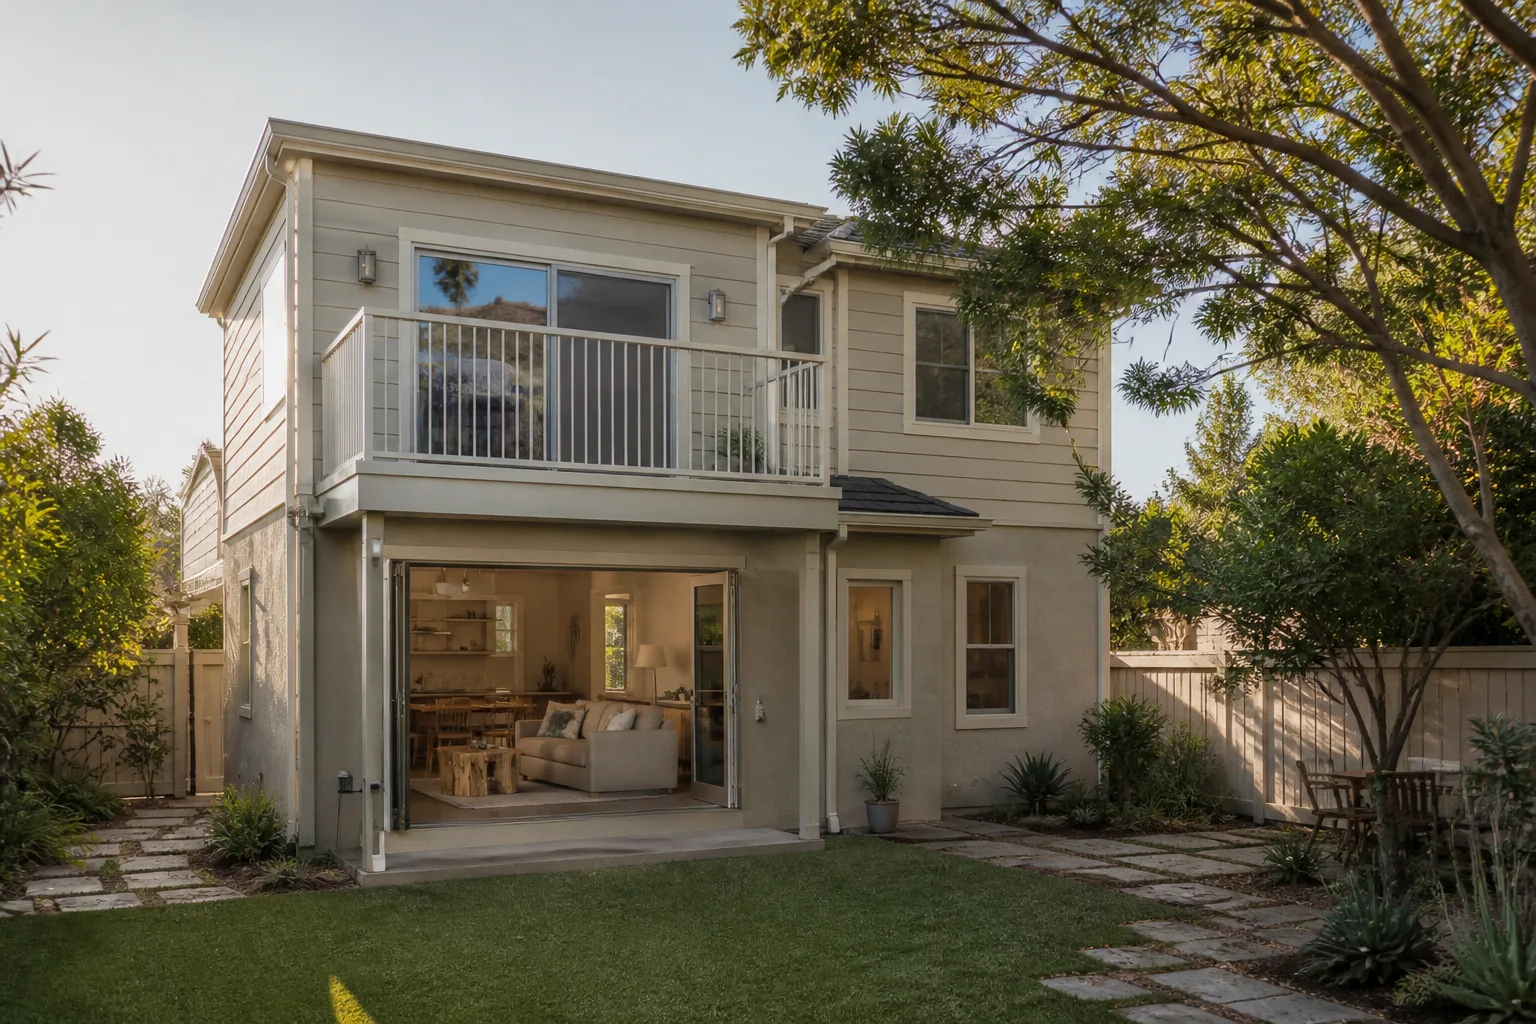
Straight numbers, because you deserve them. A simple bump-out addition on a Cover home in Long Beach, something like a 10×12 room extension, typically runs $42,000 to $68,000. A full garage conversion into living space lands between $80,000 and $120,000 depending on whether you need plumbing for a bathroom and how much electrical work the existing panel can handle. A second-story addition over a single-story Cover module is the big one: $180,000 to $300,000, because you’re adding structural steel, a staircase, and re-engineering the lower level’s support.
What moves the price: foundation work, utility upgrades, permit fees, and how much of the existing exterior finish has to be modified at the tie-in. Salt-air damage from years of Long Beach coastal exposure can add to the prep cost, and we’ll tell you that during the site assessment, not after demo starts. Call (562) 317-7042 for a free written estimate, and know what you’re agreeing to before you pick up the pen.
Why Long Beach Homeowners Call Sutton ADU Long Beach for Cover Work
We’re an independent Cover service provider, not a factory-authorized entity, and we think that’s an advantage. We answer to you, not to a manufacturer’s warranty department. That independence means we make calls based on what’s right for your house and your budget, whether that’s a Cover-specific fix, a James Hardie cladding replacement, or a full addition drawn from scratch.
Miles Hartwell grew up in Los Angeles and learned his trade at LATTC before spending years working every phase of residential building. His crew has been active throughout Long Beach for years, with a lot of the work concentrated in Belmont Shore, where older lots and tight setbacks force precision planning. We also work with Abodu and Dvele structures, so if your property has or needs a different product line, we’ll tell you honestly what fits and what doesn’t. Every project carries the 365-Day Done Right Promise in writing, every technician arrives with a name, a face, and a photo badge, and every price is locked before a single tool is lifted.
FAQs
It can, if the addition contractor uses incompatible fasteners, sealants, or framing methods at the tie-in point. We spec every interface detail to match Cover’s panel system tolerances, and we document the work in writing so you have a paper trail if the factory ever questions the modification. We’ll walk you through exactly what we’re doing and why before we start cutting.
Most bump-outs and single-room additions take 6 to 10 weeks from permit approval to final inspection. Second-story additions run 12 to 16 weeks. Long Beach’s permit review times vary by scope, and we factor that into your timeline before we give you a start date.
Where the factory spec calls for a specific fastener or sealant, we use it. Where an aftermarket material delivers equal or better performance, like butyl-backed flashing tape or coastal-rated exterior cladding, we’ll recommend it and explain the cost difference. You decide, with our honest input, before anything is ordered.
Yes, and it’s one of the more common additions we do on Cover properties in Long Beach. The main variables are whether the existing slab meets residential floor requirements, whether the panel can handle the added electrical load, and whether you need plumbing for a bathroom. We’ll assess all three during the site visit and give you a written price.
The 365-Day Done Right Promise covers defects in workmanship for one full calendar year from project completion. If a seam separates, a door binds, or a finish fails, we come back and fix it. And if anything needs a second look, that second visit is free. No haggling, no fine print. Call (562) 317-7042 and we’ll take care of it.
Written by Miles Hartwell, Owner, Sutton ADU Long Beach at Sutton ADU Long Beach, serving Long Beach and nearby areas.


