
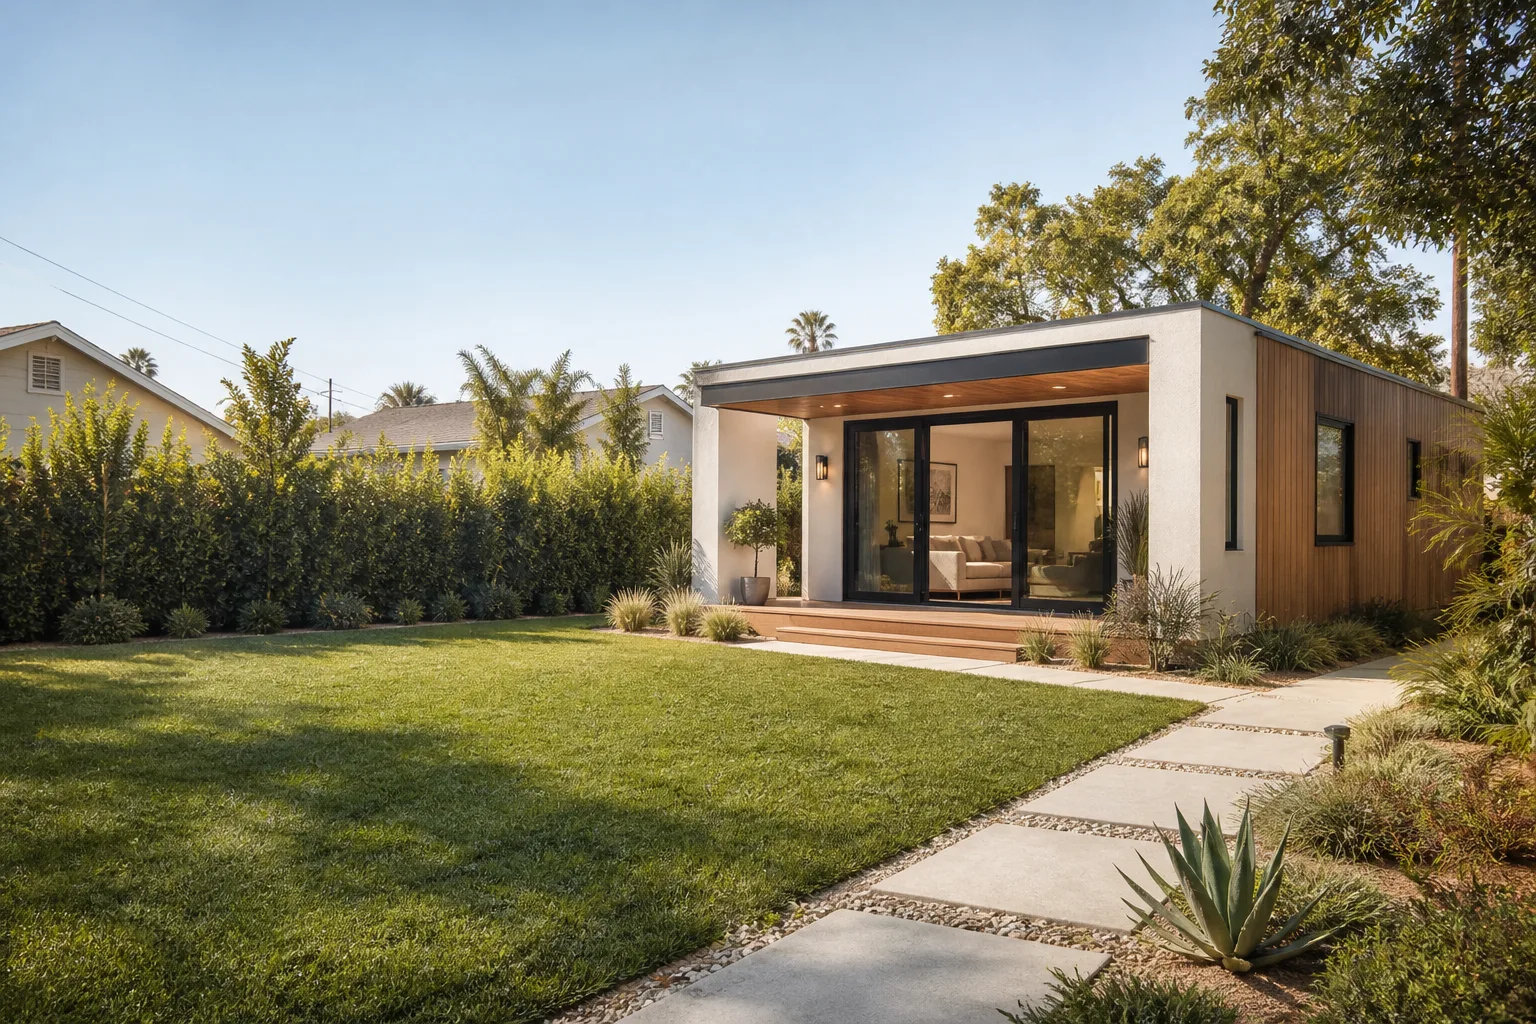
Last updated October 15, 2026
The Complete Guide to ADU in Long Beach
Long Beach processed more than 400 ADU permit applications in a single recent year, yet fewer than half resulted in a completed unit. Not because homeowners lost interest or ran out of money. Because they started with advice written for Los Angeles, for Anaheim, for a statewide audience that never once mentioned how Long Beach’s zoning map, its coastal overlays, or its own permitting queue would actually shape their project. This guide fixes that. You’ll learn how Long Beach’s R-1, R-2, and R-3 zones determine what you can build before you spend a dollar on design, what the permitting timeline really looks like (not what the state statute promises), which neighborhoods trigger Coastal Commission review, and what a detached ADU in this city honestly costs from groundbreaking to final inspection.
Quick Answer
Building an ADU in Long Beach typically costs between $180,000 and $320,000 for a detached unit, takes 8 to 14 months from design to certificate of occupancy, and requires navigating Long Beach’s own zoning map, permitting queue, and in some neighborhoods, an additional Coastal Commission review layer. The single most important first step is determining your lot’s zoning classification and whether your electrical panel can handle the added load, because those two factors shape every decision that follows, starting with how to hire an ADU contractor in Long Beach.
Table of Contents
- How Long Beach Zoning Determines What You Can Build
- Coastal Commission Jurisdiction: Do You Need the Extra Review?
- The Real Long Beach Permitting Timeline
- What an ADU Actually Costs in Long Beach
- The Electrical Panel Upgrade Nobody Mentions Upfront
- Design Decisions That Shape Your Budget
- The Construction Phase: What to Expect
- Common Mistakes to Avoid
- When to Call a Professional
- Frequently Asked Questions
How Long Beach Zoning Determines What You Can Build
Before you sketch a floor plan, before you call an architect, before you even measure your backyard, you need to know your lot’s zoning designation. Long Beach uses a traditional residential zoning structure: R-1 for single-family lots, R-2 for two-family lots, and R-3 for multifamily. The zone doesn’t just affect what you can build. It determines which type of ADU is even legal on your property, and getting this wrong at the start is the most expensive mistake a homeowner can make.
On an R-1 lot, you can typically build a detached ADU up to 1,000 square feet, or convert an existing garage or attached space into an ADU (often called a JADU when it’s attached and smaller, usually under 500 square feet). R-2 lots open up different possibilities, including in some cases two ADUs on a single property. R-3 lots have their own allowances, but also their own restrictions: Long Beach enforces setbacks, which is the required gap between your new structure and the property line, and those setback rules vary by zone.
Here’s the honest part most guides skip: your zoning classification doesn’t just tell you what the city allows. It tells you what your neighbors can contest. In Long Beach’s established single-family pockets, like the neighborhoods around El Dorado Park, a detached unit set too close to a shared fence line is the fastest path to a delay. In denser zones near downtown and along the Anaheim corridor, the rules get more permissive but the lots get tighter. We’ve walked properties in Belmont Heights where the zoning allowed a two-bedroom detached unit, but the physical lot dimensions made a one-bedroom the only buildable option.
You can find your zoning through the Long Beach Development Services property lookup tool. Do that first. It’s free, it takes ten minutes, and it tells you more about your project’s real possibilities than any generic online guide ever will. If you’d rather not decode the map yourself, an ADU builder in Long Beach can pull your zoning, check your lot dimensions, and tell you what actually fits before you’ve spent anything on design work.
Coastal Commission Jurisdiction: Do You Need the Extra Review?
Long Beach is a coastal city, and that fact follows you into the permitting process. The California Coastal Commission has jurisdiction over development within the coastal zone, and parts of Long Beach fall inside that boundary. If your property sits in the coastal zone, your ADU project gets an additional review layer that homeowners in, say, Lakewood or Signal Hill never encounter.
Which Long Beach neighborhoods are affected? The coastal zone generally covers areas south of Ocean Boulevard and the shoreline neighborhoods, though the exact boundary varies block by block. Naples, Belmont Shore, the Peninsula, parts of Alamitos Beach. If you own in those areas, you need to check whether your specific parcel falls inside the coastal zone before you assume your project is exempt from coastal review.
The good news: under California state law, ADUs are largely exempt from the most onerous Coastal Commission requirements, but “largely exempt” isn’t the same as “invisible.” Some coastal zone projects still require a coastal development permit, and the city of Long Beach has its own Local Coastal Program that adds requirements around drainage, view corridors, and even exterior materials in some sub-areas. The practical effect: an ADU in coastal Long Beach can add 2 to 4 months to your timeline, and a few hundred to a few thousand dollars in additional fees, depending on whether a coastal development permit is triggered.
How to find out if your lot is in the coastal zone: use the city’s zoning lookup tool and look for the coastal overlay designation, or ask your builder to confirm it during the initial site visit. We check this on every single consultation, because finding out at week 16 instead of week 1 is a painful, avoidable surprise.
The Real Long Beach Permitting Timeline
California state law says local agencies must review ADU permit applications within 60 days. Long Beach, like many cities, operates close to that mandate but not exactly on it. What the statute actually means matters more than what it says. Here’s how it really works in Long Beach.
When you submit your ADU permit application to Long Beach Development Services, the city has 60 days to determine whether your application is “deemed complete.” That phrase is not a building-code term. It’s a procedural one: the city reviews your submittal packet and decides whether you’ve given them everything they need to evaluate the project. If they find gaps, they kick the application back with a resubmittal request, and the 60-day clock resets.
In practice, most Long Beach ADU applications go through one or two resubmittal cycles. Our experience across dozens of Long Beach projects: the first response from the city typically arrives within 3 to 5 weeks, not the full 60 days, and the most common reason for a resubmittal request is incomplete or inconsistent site plans, not substantive code objections. Plan for the full review cycle to take 3 to 4 months from initial submittal to issued permit, assuming no coastal overlay and no unusual zoning complication.
Here’s a realistic timeline for a straightforward detached ADU on an R-1 lot in Long Beach, not in the coastal zone:
- Weeks 1-2: Site assessment, zoning check, coastal zone check, initial feasibility conversation.
- Weeks 3-8: Design and engineering. The structural drawings, site plan, and energy compliance documentation are produced and reviewed with you.
- Weeks 9-12: Permit submittal to Long Beach Development Services.
- Weeks 13-20: City review and resubmittal cycles. Assume one round of corrections.
- Weeks 21-24: Permit issuance, utility coordination (water, sewer, electrical service), and scheduling.
- Months 6-10: Construction. A typical detached ADU takes 4 to 6 months to build, depending on site conditions and product line.
- Final: Final inspection and certificate of occupancy.
Total for a standard project: 8 to 14 months. Coastal zone projects add 2 to 4 months. Garage conversions are typically faster, 5 to 9 months total, because the structure already exists.
What an ADU Actually Costs in Long Beach
Let’s talk real numbers. Long Beach labor and material costs sit between those of Orange County and inland LA County, but the permitting fees and utility connection charges add line items that generic cost guides rarely include. Here’s the breakdown for a detached ADU in the 400 to 800 square foot range, which is what most Long Beach lots accommodate:
| Cost Category | Typical Range (Long Beach, 400-800 sq ft) | Notes |
|---|---|---|
| Design & Engineering | $8,000 – $20,000 | Architectural drawings, structural engineering, Title 24 energy compliance. |
| Permitting & Impact Fees | $5,000 – $15,000 | Long Beach planning, building, and school impact fees. Higher in coastal zone. |
| Major Utility Connections | $8,000 – $25,000 | New water service lateral, sewer connection, electrical service upgrade if needed. |
| Site Preparation | $5,000 – $15,000 | Grading, foundation excavation, utility trenching, tree removal if required. |
| Construction (Hard Cost) | $140,000 – $280,000 | Framing, roofing, siding, drywall, electrical, plumbing, HVAC, finishes. |
| Landscaping & Site Restoration | $3,000 – $10,000 | Restoring yard areas, drainage compliance, walkway to unit. |
Realistic total for a detached ADU in Long Beach: $180,000 to $320,000, with the sweet spot for a 500-600 square foot one-bedroom unit landing around $220,000 to $260,000. A garage conversion runs lower, typically $90,000 to $150,000, because the shell already exists. A prefab ADU from a brand like Abodu or Cover can compress the construction timeline, but the site work, foundation, and utility costs remain the same, so don’t expect a product premium to eliminate them.
Soft costs (design, permits, utility connections) represent roughly 15 to 20 percent of the total project budget, and those are the costs that catch homeowners off guard. A good home addition contractor in Long Beach will give you a written line-item estimate that separates soft costs from hard costs, so you see exactly where every dollar is going before you sign anything.
The Electrical Panel Upgrade Nobody Mentions Upfront
Here’s the utility upgrade Long Beach inspectors flag more than any other: electrical panel capacity. Your existing home was built with a service panel sized for its original electrical load, and in Long Beach’s older housing stock, that often means 100 amps. A new ADU with a kitchen, a mini-split HVAC system, and laundry capacity will draw 60 to 100 amps on its own. Add that to your existing house load, and your 100-amp panel is mathematically undersized.
Long Beach inspectors will flag this during plan review if your electrical drawings show the addition on the existing service, and the fix is a service upgrade to 200 amps, which means Southern California Edison involvement, a new panel, possibly a new meter location, and a cost of $5,000 to $10,000 depending on your property’s specifics. That’s a soft cost that should be identified in the first site visit, not discovered during rough electrical inspection.
How to know if you’ll need it: check your main breaker. If it says 100A or less, plan on a service upgrade. If it says 200A, you’re likely fine. If you’re not comfortable opening your electrical panel, ask your builder to check during the initial consultation. We flag this at the first site visit because it’s a material cost item that belongs in the written price, not in a surprised phone call three months into the project.
Design Decisions That Shape Your Budget
Some design choices ripple through your entire project cost. Others barely move the needle. Here’s what actually matters for a Long Beach ADU.
- Foundation type. A standard slab-on-grade foundation is simplest and most affordable. If your lot has drainage issues or you’re building near an existing structure that requires deeper footings, costs climb. In Long Beach’s older neighborhoods with expansive soils, some projects require deeper foundation design, adding $10,000 to $20,000 to the budget.
- Kitchen scope. A full kitchen with a range, dishwasher, and disposal triggers different code requirements than a simple kitchenette. On a one-bedroom unit, a compact kitchen can save $8,000 to $12,000 compared to a full-size layout.
- HVAC choice. A ductless mini-split heat pump is the standard choice for ADUs and typically runs $5,000 to $10,000 installed. That also qualifies as an energy-efficiency feature under California code, which matters because Title 24 compliance is mandatory.
- Exterior materials. This is where product choice gets interesting. Traditional stucco or wood siding works, but a James Hardie fiber cement system adds fire resistance and longevity that matters less in coastal fog, more in the heat. A Tuff Shed, prefabricated structure can also work as a starting shell for a lower-cost ADU conversion in the right zoning situation.
- Bathroom count. Each full bathroom adds roughly $15,000 to $25,000 in fixture, tile, and plumbing costs. For a rental unit, one full bath is the smartest spend.
The right sequence: decide your budget ceiling first, then make design decisions within it. Not the other way around. When we work with a Long Beach homeowner, we start with a written price range tied to square footage and site conditions, then adjust design features to land within that range. That keeps the project honest from day one.
The Construction Phase: What to Expect
Once the permit is issued, construction begins. For a detached ADU on a typical Long Beach lot, here’s the sequence you can expect:
- Site preparation and foundation. Excavation, formwork, concrete pour. This typically takes 2 to 3 weeks and is weather-dependent. Long Beach’s marine layer doesn’t usually delay concrete work the way Valley heat does, but heavy winter rain can.
- Framing and shell construction. Walls, roof trusses, roofing, windows, exterior doors. For a stick-built unit, this phase runs 4 to 6 weeks. For a panelized or prefab unit from a brand like Cover, this can compress to 1 to 2 weeks.
- Rough-in. Electrical, plumbing, and HVAC are roughed in behind the walls. Long Beach inspectors visit at this stage, and this is where the electrical panel question gets answered if it wasn’t addressed earlier. Expect 2 to 3 weeks.
- Insulation and drywall. Insulation, drywall hanging, taping, and texturing. Two to 3 weeks.
- Finishes. Flooring, cabinetry, countertops, tile, paint, fixtures, trim. This is the longest single phase for most projects: 6 to 10 weeks.
- Final inspections and certificate of occupancy. Long Beach Development Services performs the final inspection, and if everything passes, you receive your certificate of occupancy. Expect 1 to 2 weeks including any minor corrections.
One thing worth deciding before construction starts, and a key item on any Home Addition Contractor Maintenance Checklist for Long Beach Homeowners, is who is on site and how you’ll know they belong there. You shouldn’t have to wonder whether the person walking down your driveway is the electrician you were told about or someone who just walked up from the street. The Threshold Standard that governs our work exists for exactly this reason: every technician is background-checked, identity-verified, and photo-badged, and their name and photo are sent to you before they arrive. That standard proves itself at the door. We recommend asking any builder you’re considering how they handle that question.
Common Mistakes to Avoid
- Starting with design instead of zoning. You can spend $10,000 on architectural drawings for a unit that doesn’t fit your lot’s setback requirements or coastal overlay restrictions. Zoning first. Design second.
- Using a statewide cost guide for a Long Beach project. Long Beach’s permitting fees, utility connection charges, and coastal zone review requirements are specific to this city. A generic California cost range can be off by $30,000 in either direction.
- Ignoring the electrical panel until rough-in. This is the single most common surprise cost on Long Beach ADU projects. Check your main breaker capacity before you sign a contract.
- Choosing a builder based on the lowest bid without a written scope. A low number with vague scope means change orders later. Demand a written line-item price before work begins, and ask what happens if the work isn’t right.
- Skipping the coastal zone check. If your lot is in the coastal zone and you submit without understanding the review path, you can lose months. Naples and Belmont Shore homeowners, check your parcel designation early.
- Building a unit too large for your lot’s usable space. A 1,000-square-foot ADU sounds appealing, but if it consumes the entire backyard and triggers drainage complications, it was the wrong size for the property. Let the lot dictate the footprint.
- Not asking who is coming to your property. You’re going to let a construction crew onto your property for months. Ask how the builder vets their people. If they can’t answer specifically, keep looking. A room addition contractor in Long Beach or an ADU builder in Long Beach should be able to tell you exactly who shows up and why you can trust them.
When to Call a Professional
Some parts of an ADU project are worth doing yourself, like initial lot research and budget planning. But the design, engineering, permitting, and construction phases are not, as our DIY vs Professional ADU: The Long Beach Homeowner’s Decision Guide explains in detail. If you’ve never navigated a Long Beach building permit before, if your property is in the coastal zone, if your electrical panel is undersized, or if your lot has drainage or soil complications, you need a professional who has worked in Long Beach specifically. The learning curve is too steep and the financial stakes are too high to treat your first ADU as a trial run. Sutton ADU Long Beach offers free estimates for Long Beach homeowners, and we’re led by Miles Hartwell, who has been serving Long Beach since 2006. Call (562) 317-7042 to schedule yours.
Frequently Asked Questions
A detached ADU in Long Beach typically costs $180,000 to $320,000 including design, permitting, utility connections, and construction. A garage conversion runs $90,000 to $150,000 because the existing structure reduces framing and foundation costs. Call (562) 317-7042 for a written estimate specific to your lot.
Most Long Beach ADU projects take 8 to 14 months from design to certificate of occupancy. Permitting alone accounts for 3 to 4 months of that timeline. Coastal zone properties add 2 to 4 months. Prefab units can compress construction time but not permitting time.
Only if your property falls within Long Beach’s coastal zone, which generally covers neighborhoods south of Ocean Boulevard including Naples, Belmont Shore, and the Peninsula. Use the city’s zoning lookup tool or ask your builder to check your parcel designation before starting design work.
Yes, garage conversions are permitted in most Long Beach residential zones and are typically the fastest, most affordable path to an ADU. You’ll need to bring the structure up to building code, which often means new foundation work, electrical, and insulation. A Tuff Shed structure can also work as a conversion starting point in the right zoning situation.
It shouldn’t, if you’ve received a written line-item price that includes the full scope. The 365-Day Done Right Promise from Sutton ADU Long Beach is a written guarantee covering workmanship for one full calendar year from project completion. If the work isn’t right, we make it right. Demand that standard from any builder you consider.
Electrical panel upgrades. If your existing home has a 100-amp panel, adding an ADU will likely trigger a mandatory upgrade to 200-amp service, costing $5,000 to $10,000 including Southern California Edison fees. This should be identified in the initial site visit, not discovered at rough-in inspection.
No. Under current California law, owner-occupancy is not required for ADU projects permitted through 2030. You can build an ADU on a rental property or a home you plan to sell. This is a state-level provision that applies in Long Beach as it does across California.
The Bottom Line
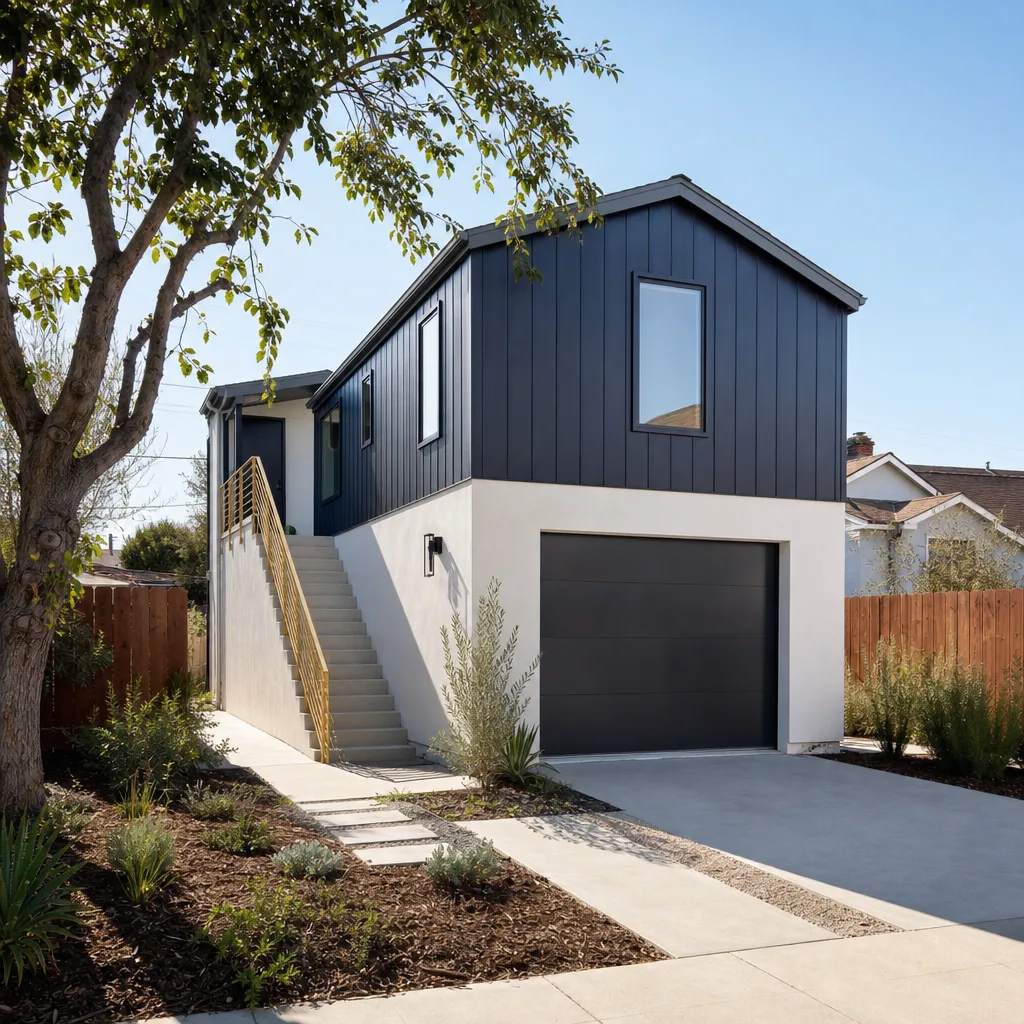
Building an ADU in Long Beach is a bigger decision than most guides admit, and a better one than most homeowners assume. For more guides & resources, see our blog. The path is specific: zoning first, coastal check second, electrical capacity early, and written pricing before anything gets built. Realistic budget is $180,000 to $320,000 for a detached unit, $90,000 to $150,000 for a conversion, and the timeline runs 8 to 14 months for most projects. Long Beach’s permitting process rewards preparation and penalizes guesswork. Walk in with your zoning in hand, your panel capacity confirmed, and a builder willing to put every dollar in writing before the first tool is lifted, and you’ll be among the projects that actually get completed.
Written by Miles Hartwell, Owner at Sutton ADU Long Beach, serving Long Beach since 2006.


